08Three Siblings
2026
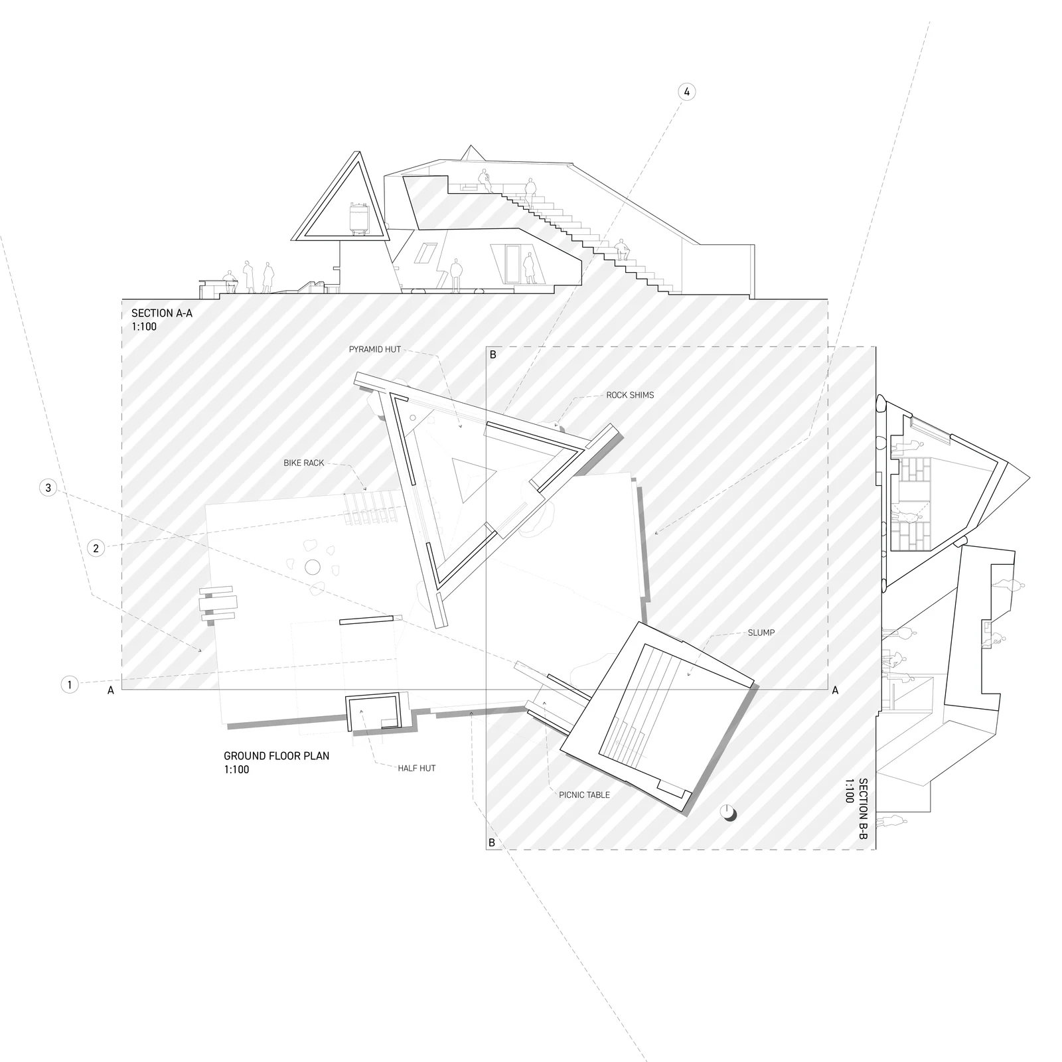
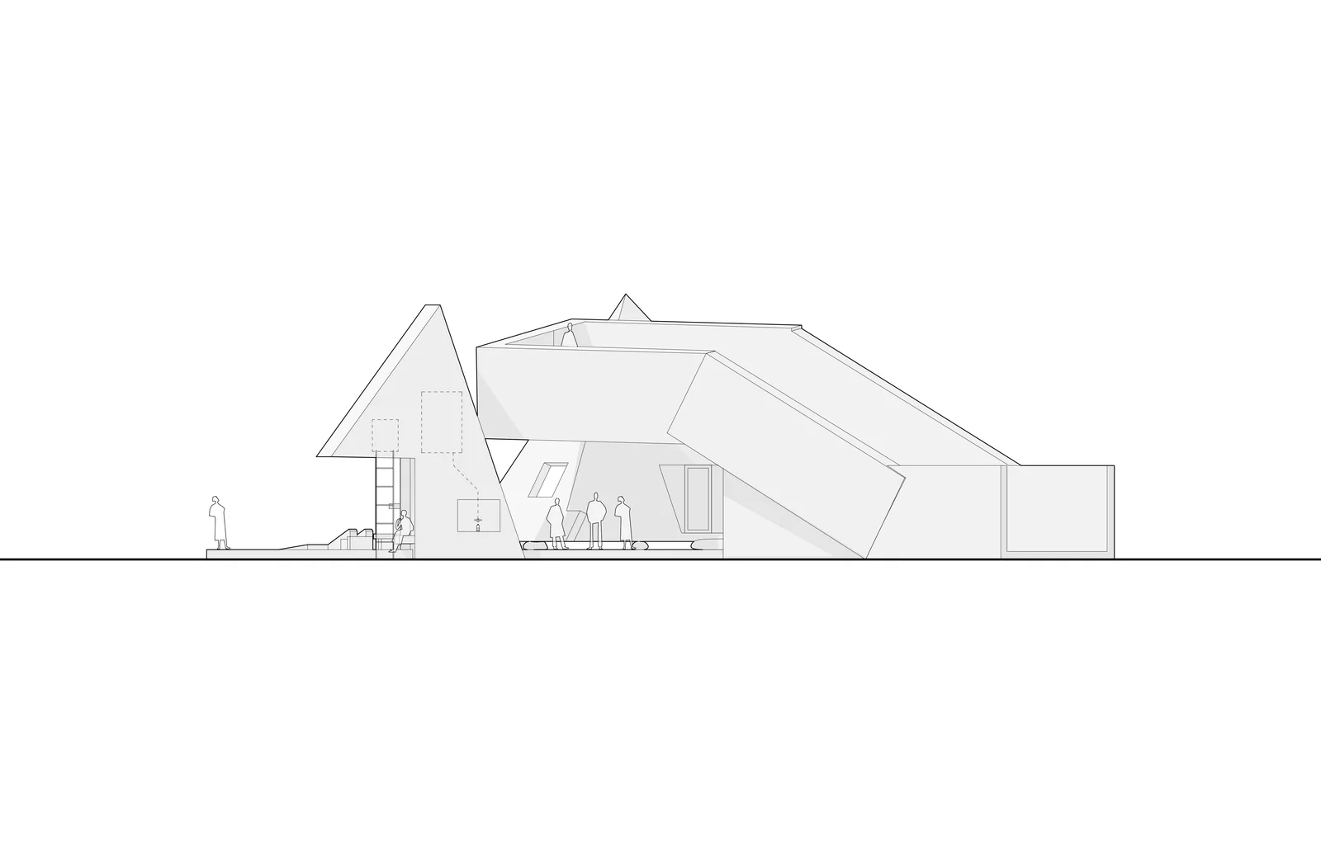
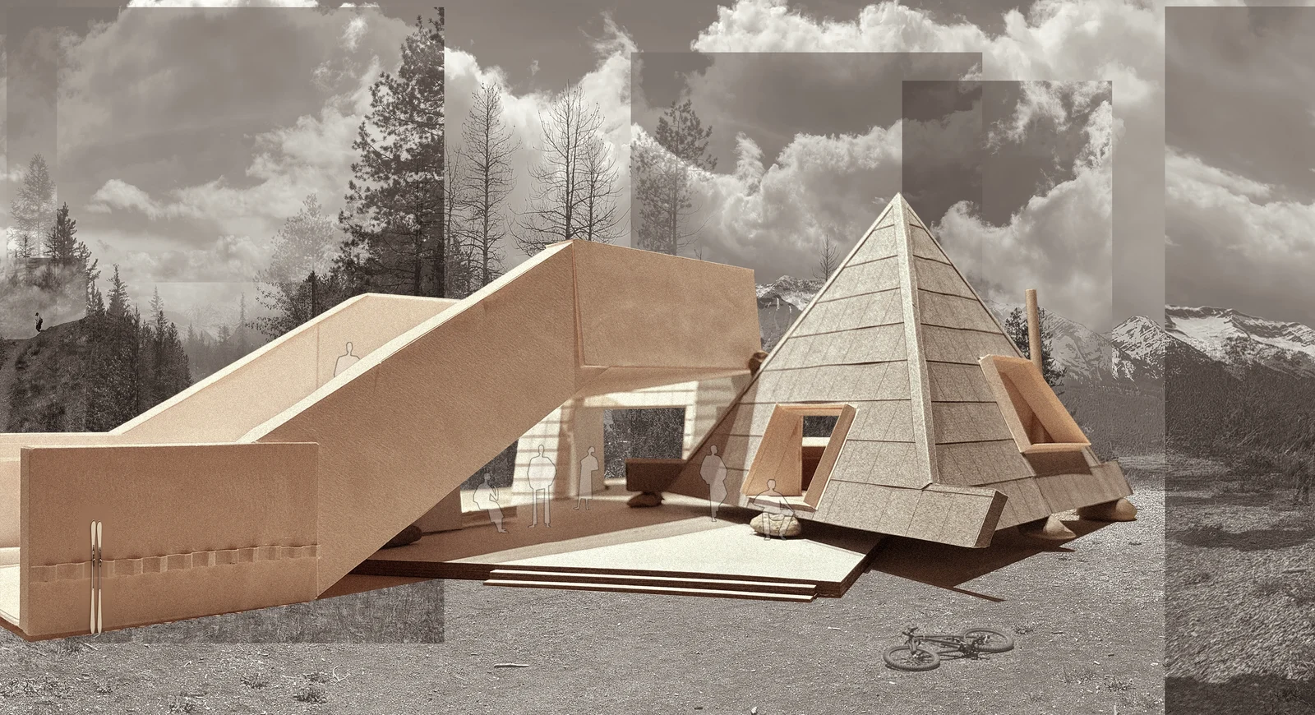
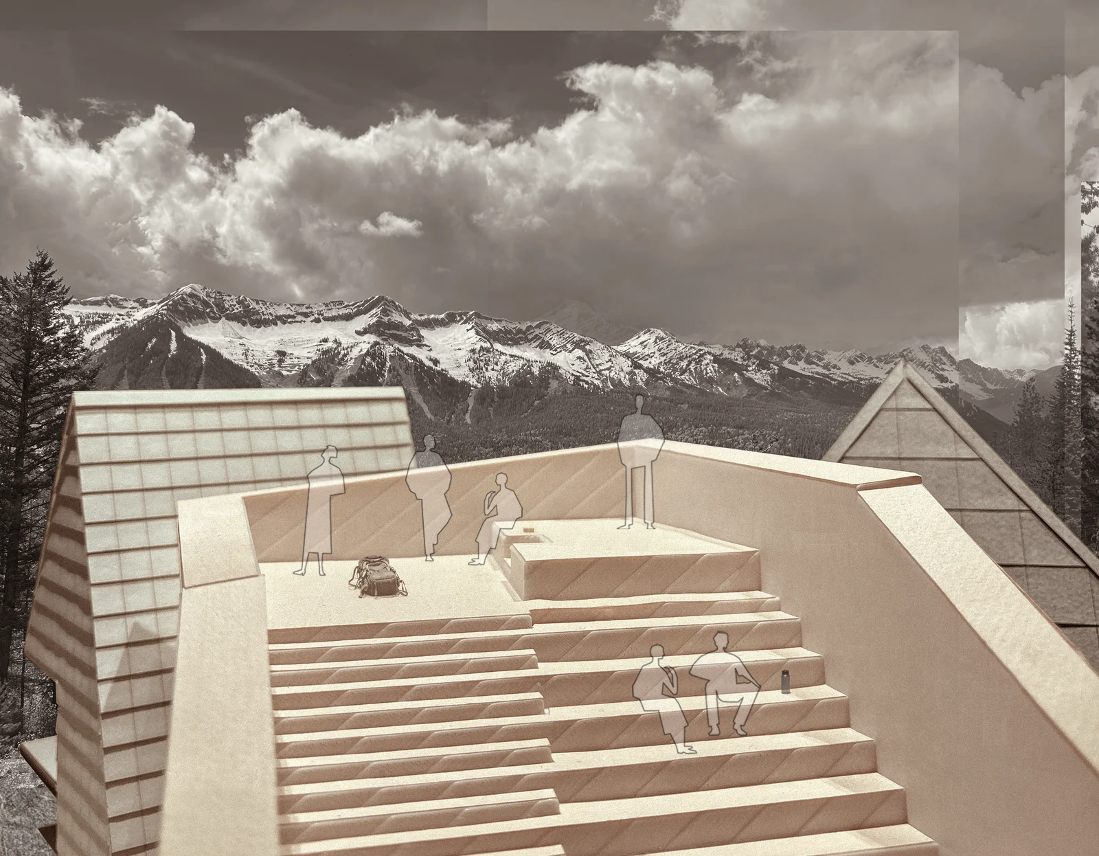
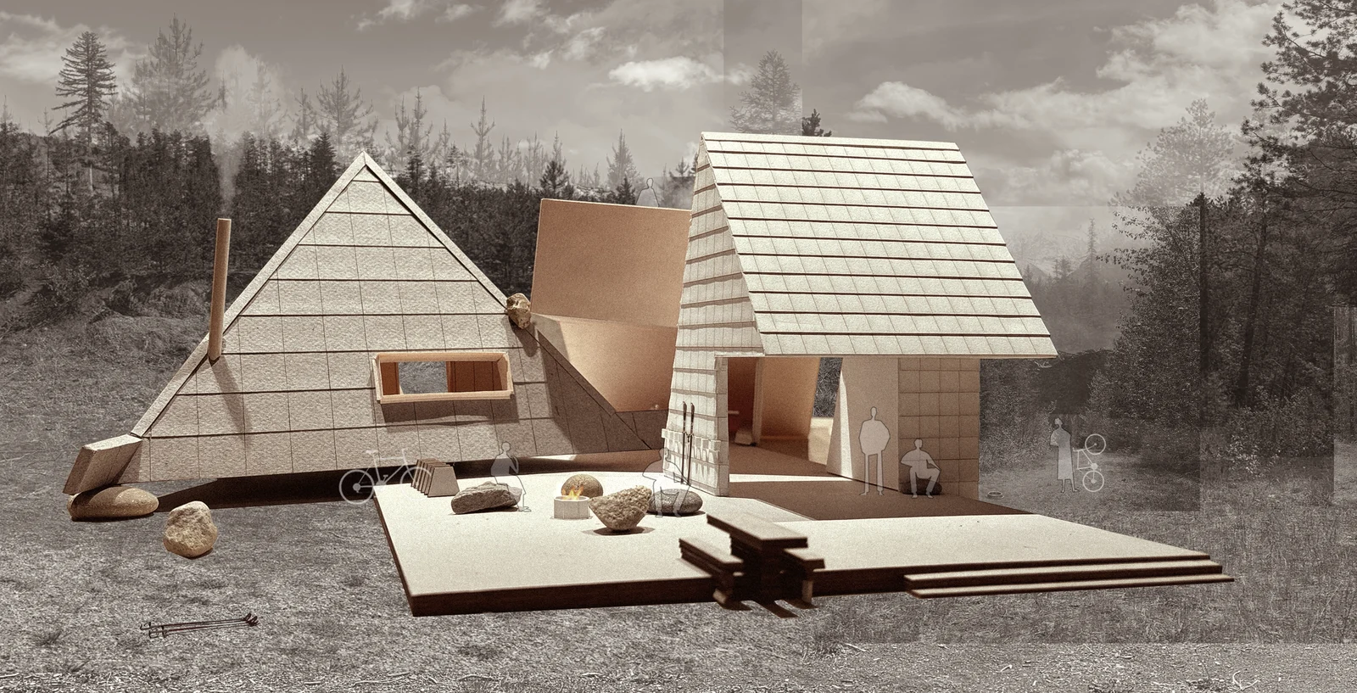
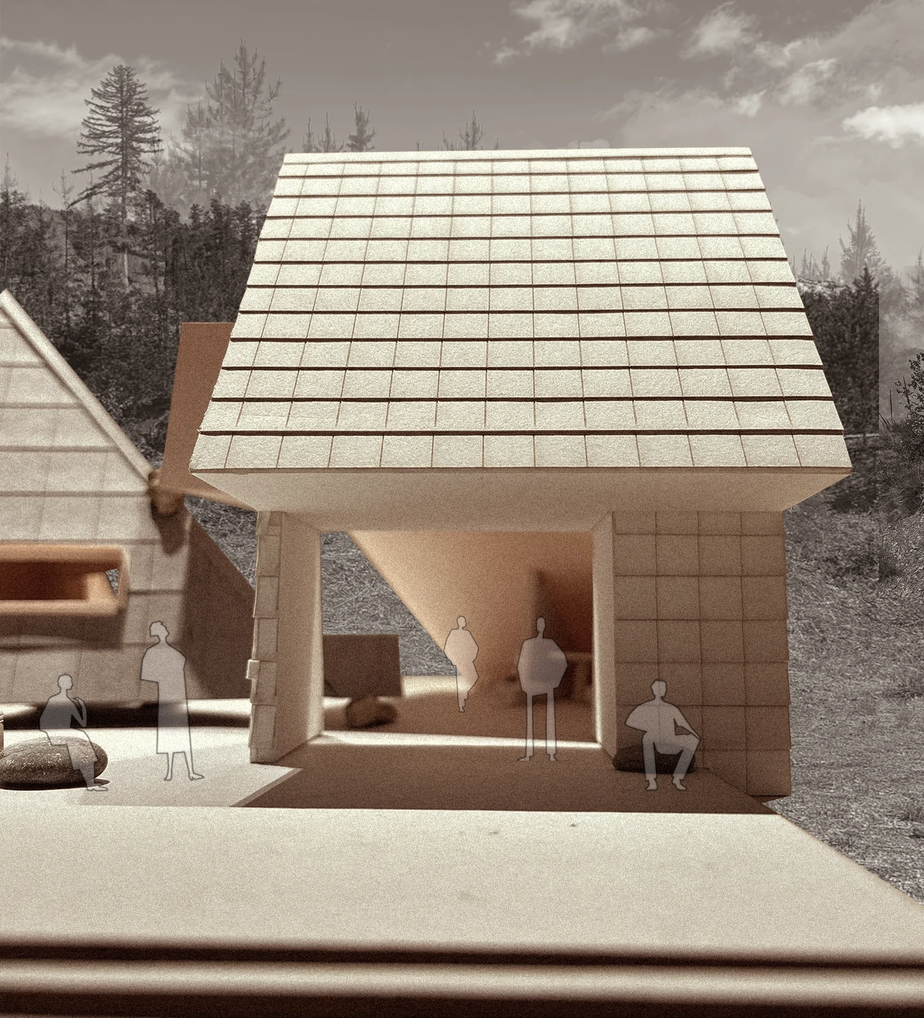
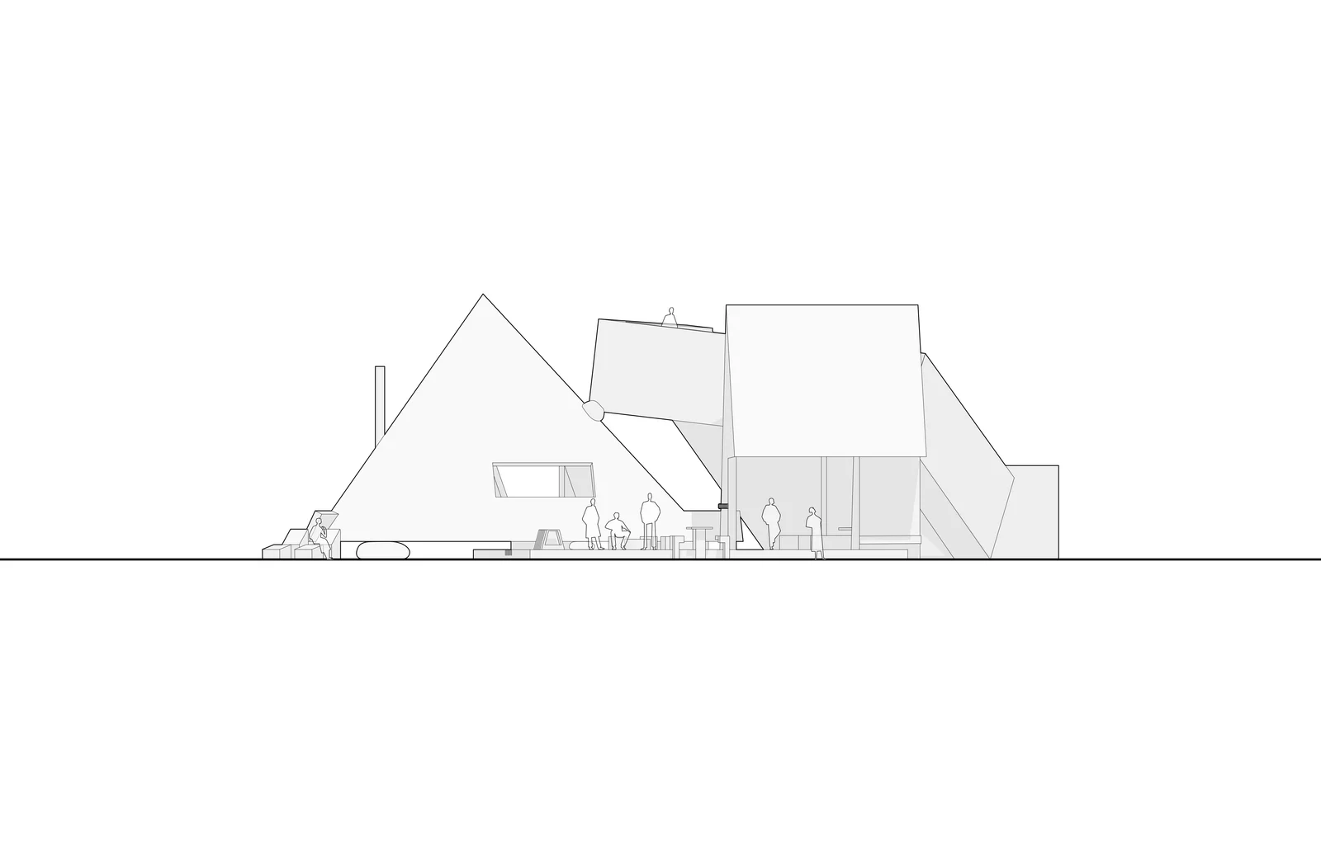
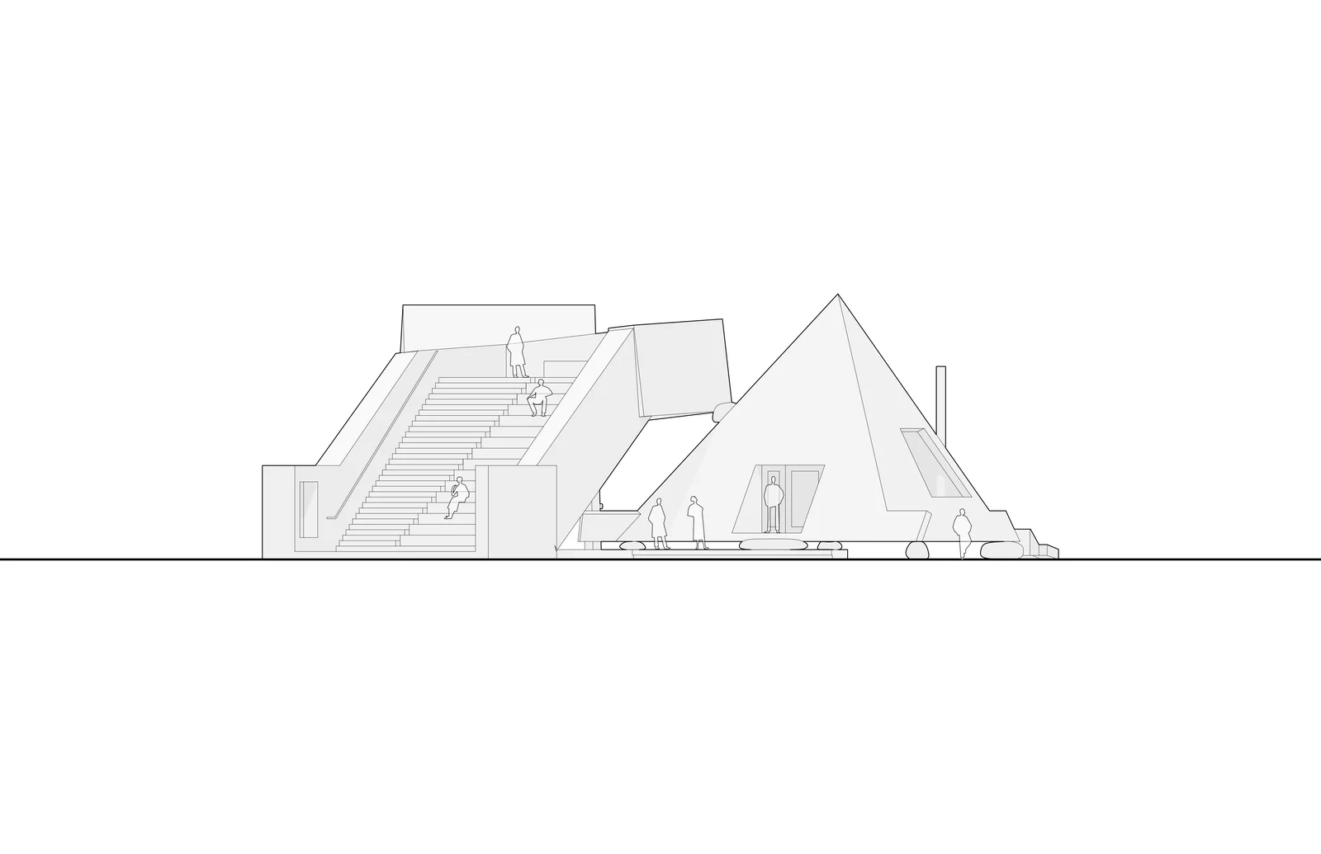
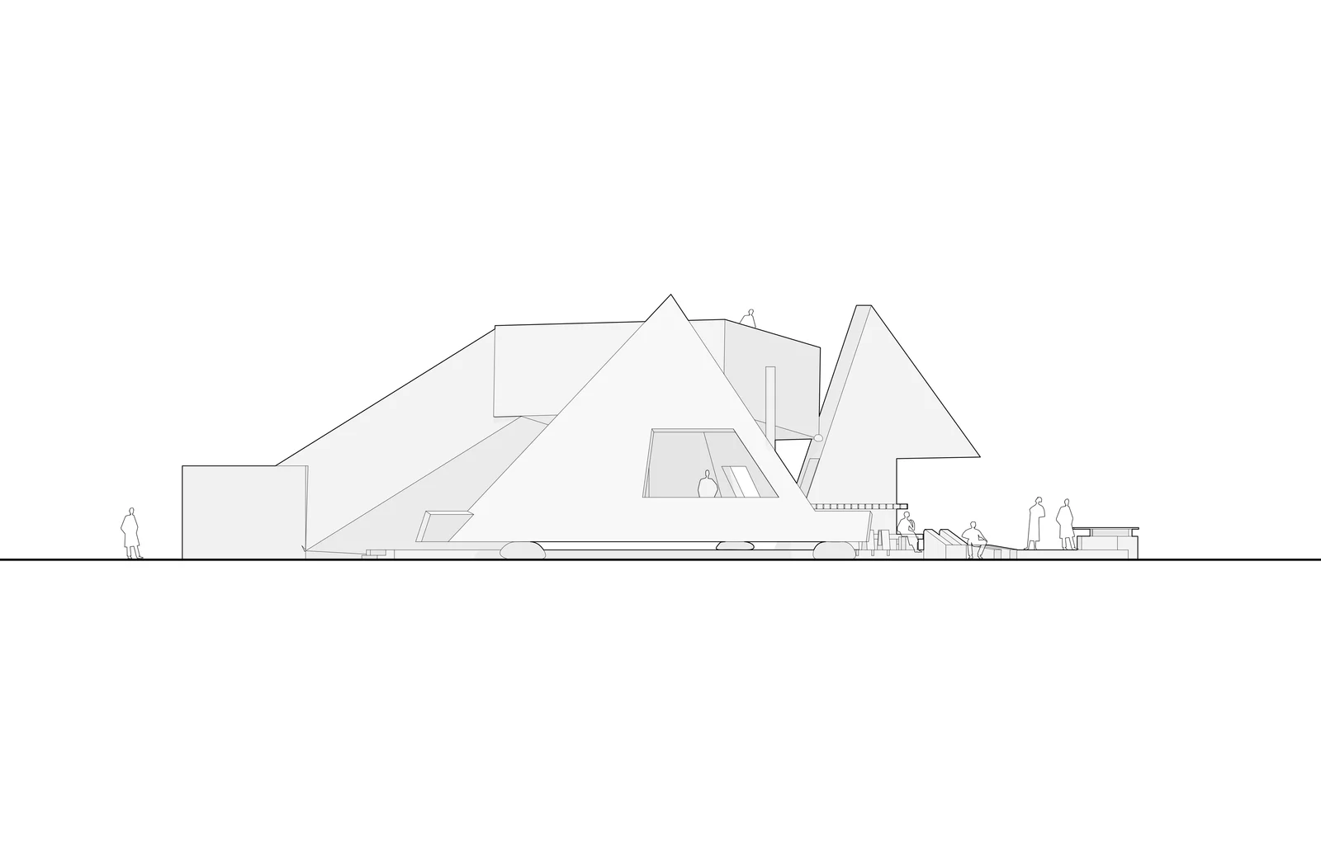
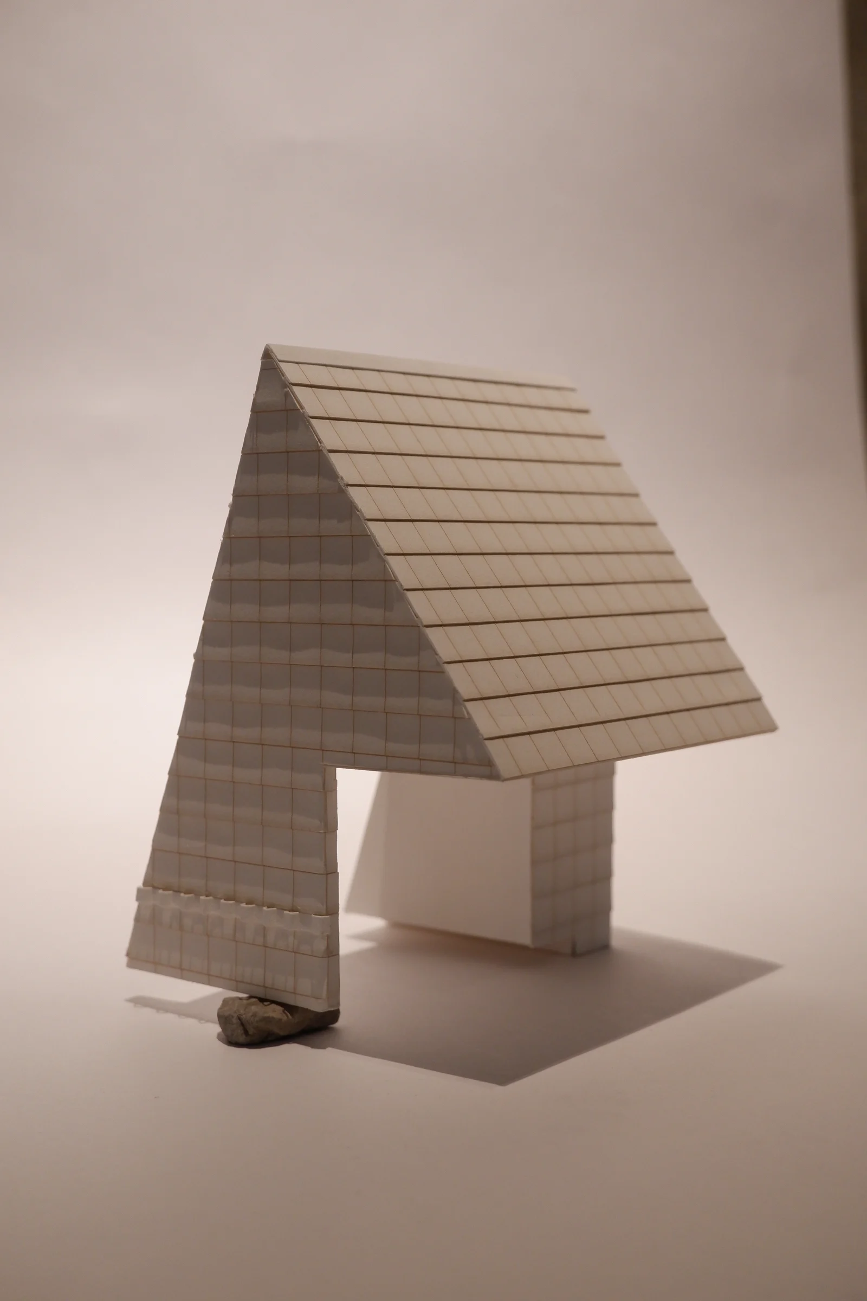
"3 Siblings!" approaches the backcountry hut not as a single, resolved 'hut', but as an awkward aggregate of distinct architectural characters. Situated in Fernie, British Columbia at the peak of the Easy Beaver Trail, this project is broken down into three main components that operate collectively, much like a family. By personifying these structures, the design assigns each piece a specific posture and role, creating a deliberate friction between the individual objects and their group dynamic.
This literal translation of personality into built form relies on deadpan, normative construction (utilizing standard wood joists, finished plywood, and metal sheathing) to ground the project in reality. The "Pyramid Hut," for example, takes on the role of the "Eldest Child": dependable, slightly bossy, and structurally carrying the weight of the collective. Rather than attempting to seamlessly blend into the landscape, this trio of structures leans into their own intentional irregularities and awkward adjacencies. They command a new type of attention not through sleekness, but through their unique, interdependent relationships.
Collaborators: Morgan Melenka, Alexandra Ramsay