09Merrick Lake Bunkee
2020
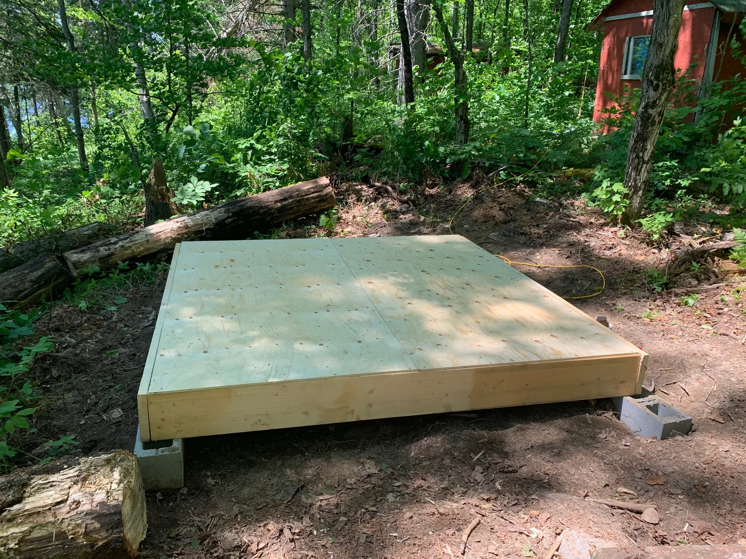
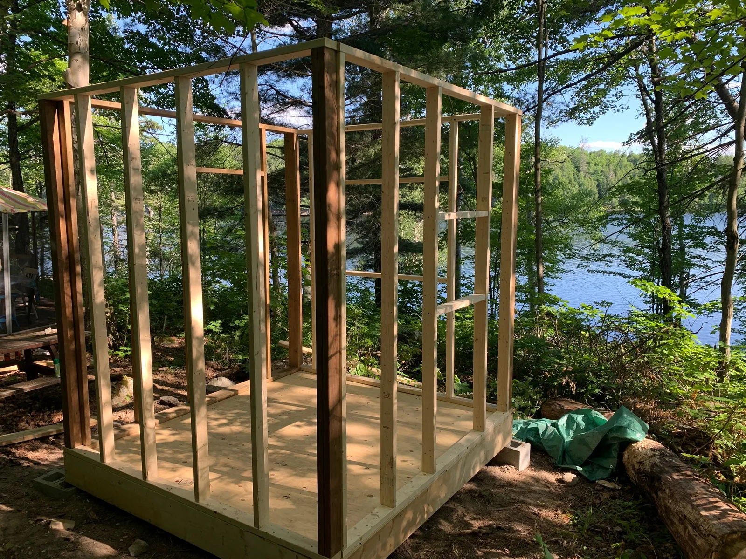
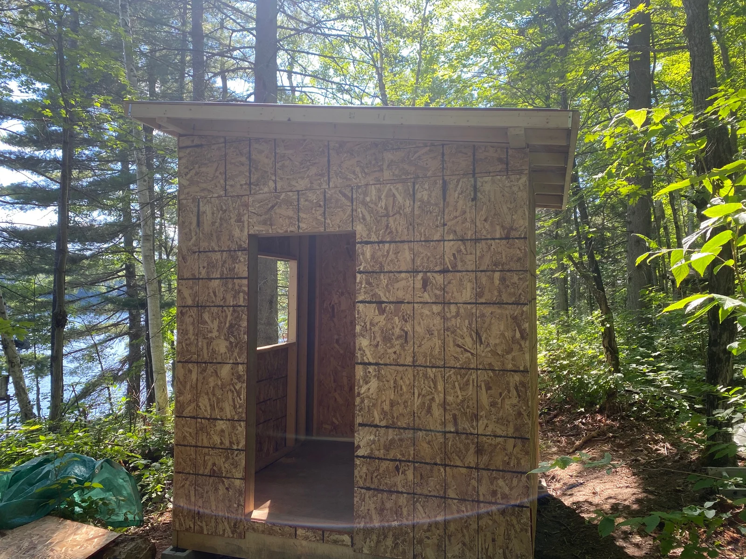
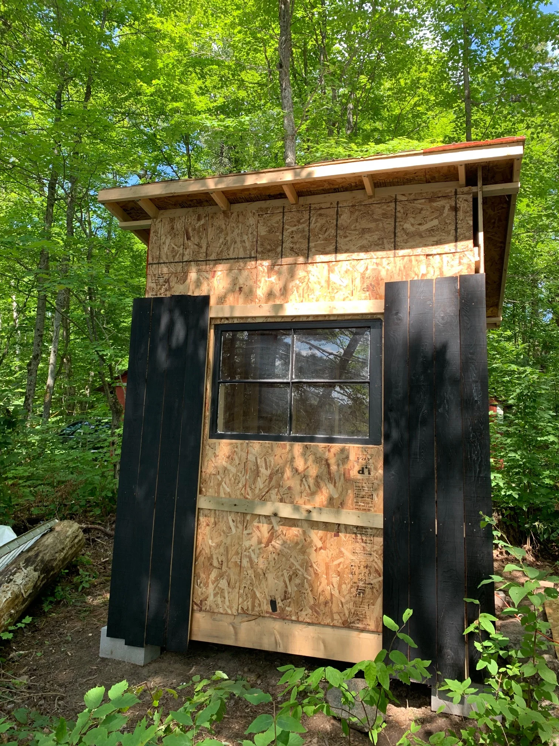
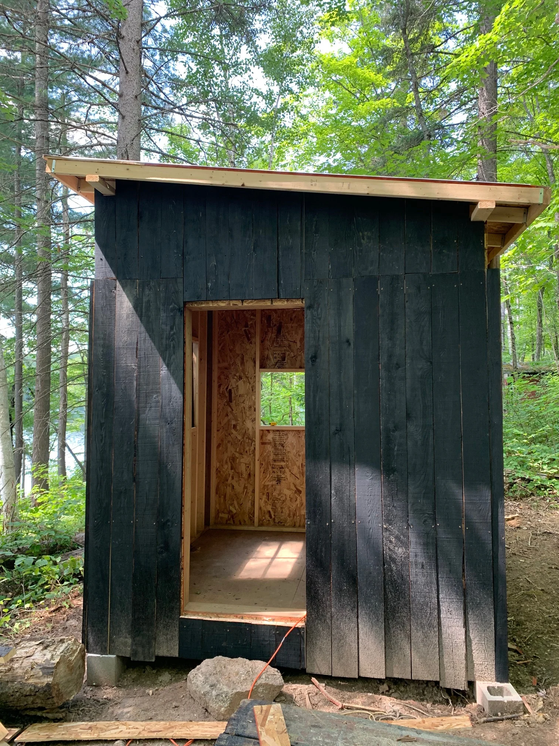
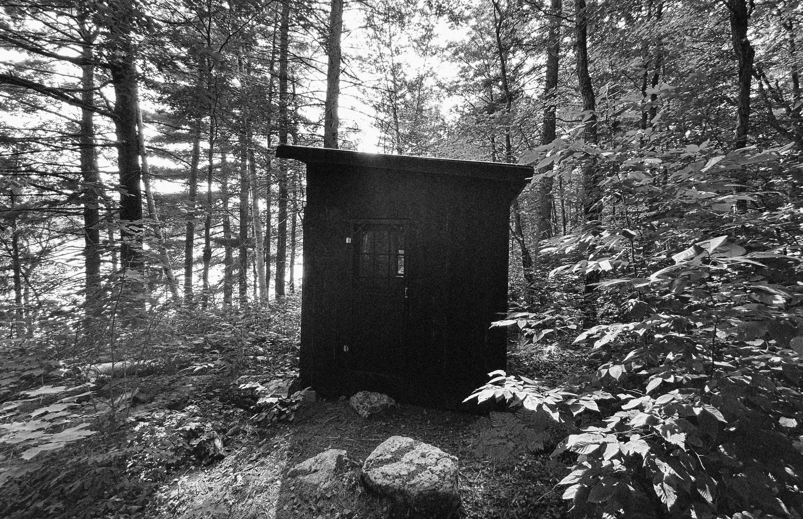
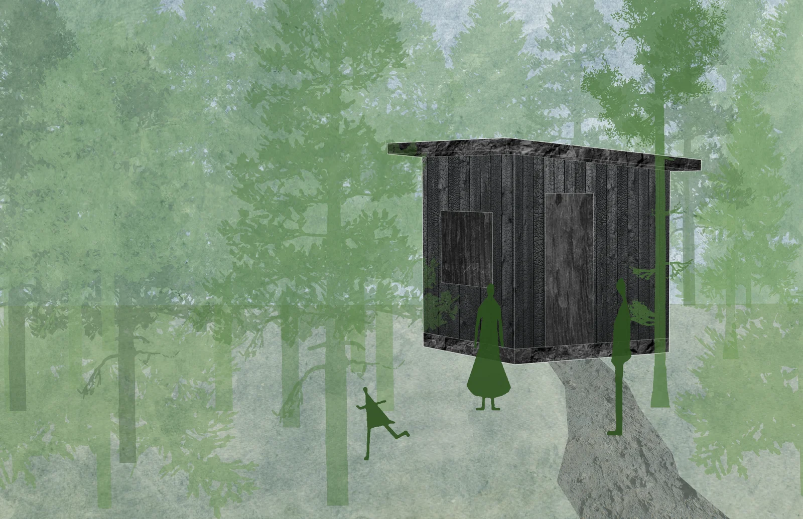
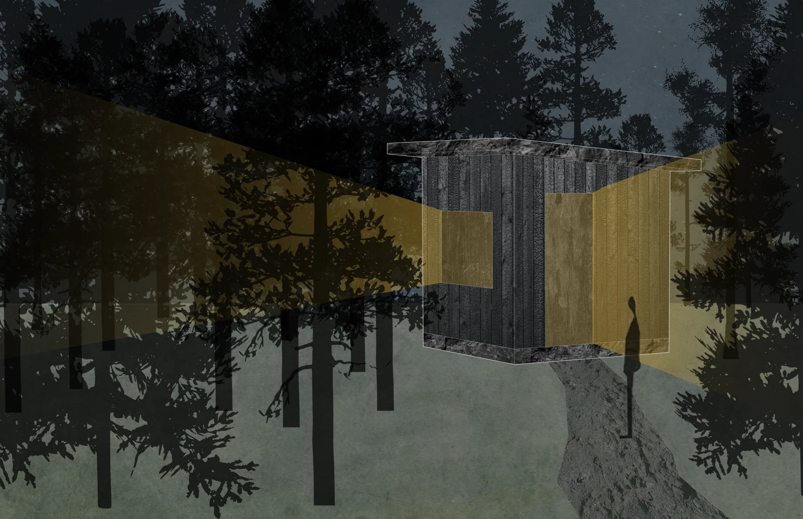
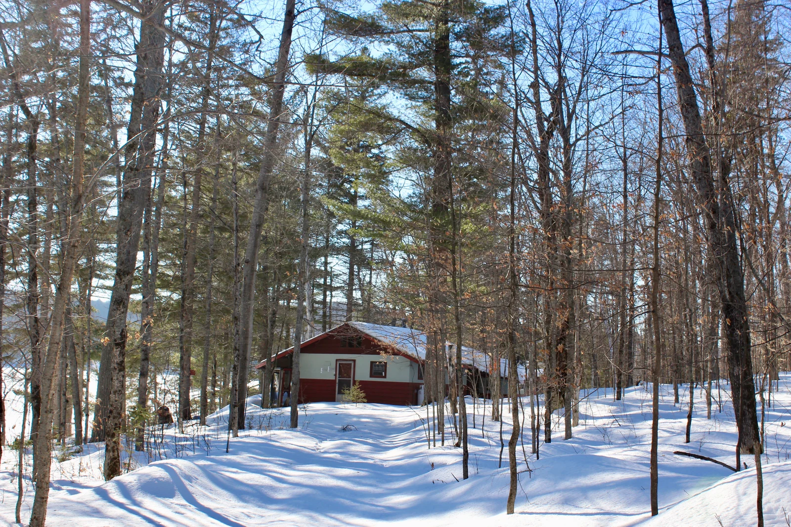
Designed and built in the summer of 2020, the Merrick Lake Cabin was an early, intuitive exploration into ad-hoc fabrication. Long before applying formal architectural theory to these concepts, this 8’x8’ off-grid project in northern Ontario was driven by a genuine appreciation for the mistakes and imperfections that naturally happen on site.
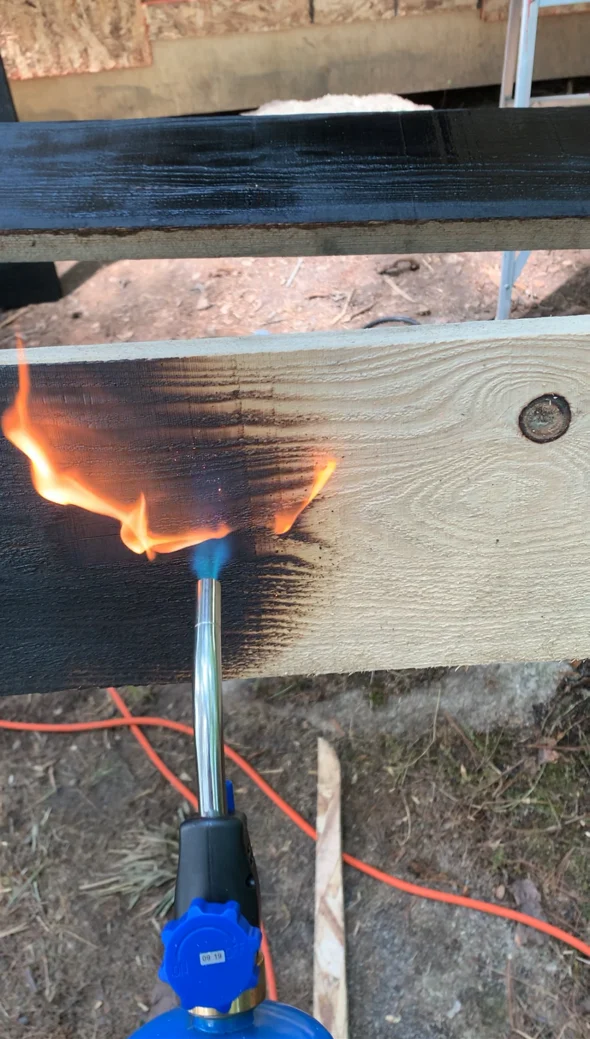
By shifting the focus to the physical act of making—evidenced by the many days spent manually charring the exterior wood—the architecture operates in the realm of the literal. It assumes an awkward, primitive posture, resting deadpan on simple stone footings in the forest.
Instead of trying to achieve a flawless finish, the construction process itself became the primary design input. Looking back, the cabin serves as a foundational, personal prototype for valuing the unpolished over the pristine, revealing that my interest in errors has always been rooted in the physical reality of building.