01PF-190
2026
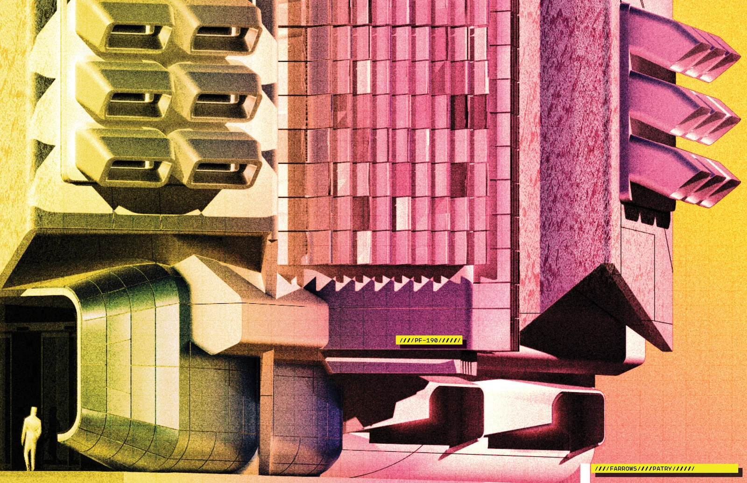
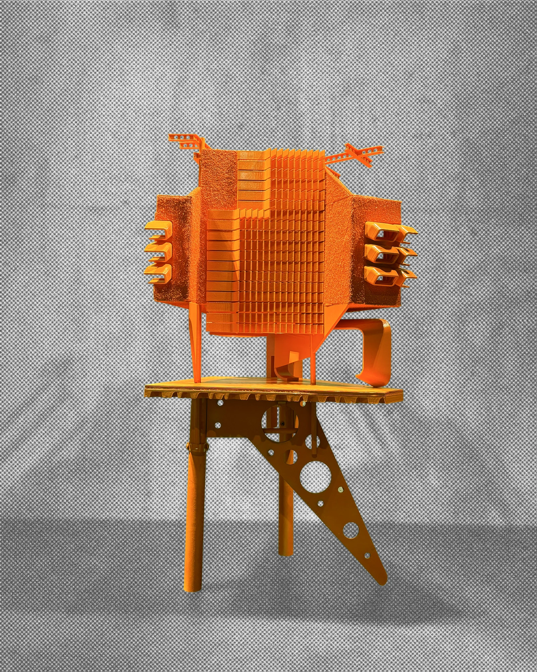
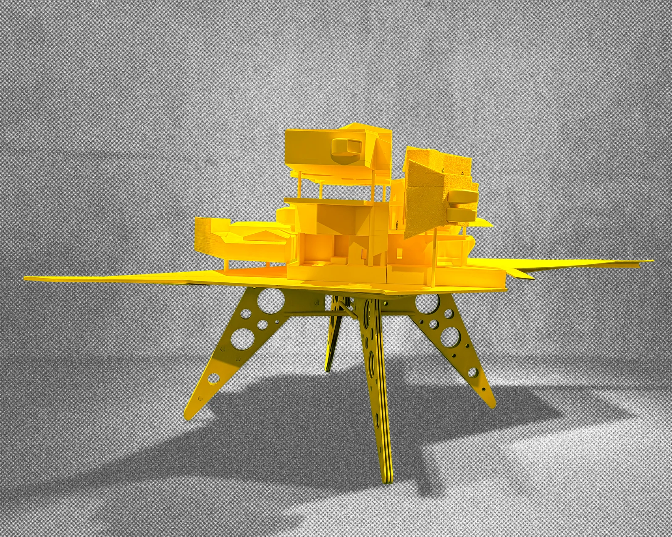
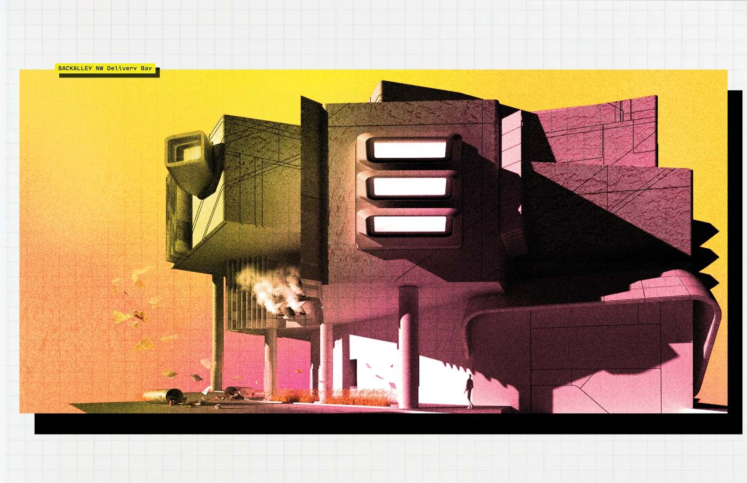
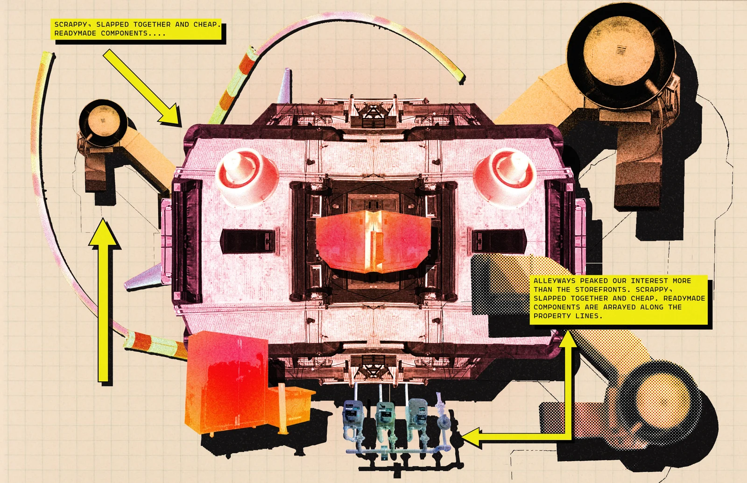
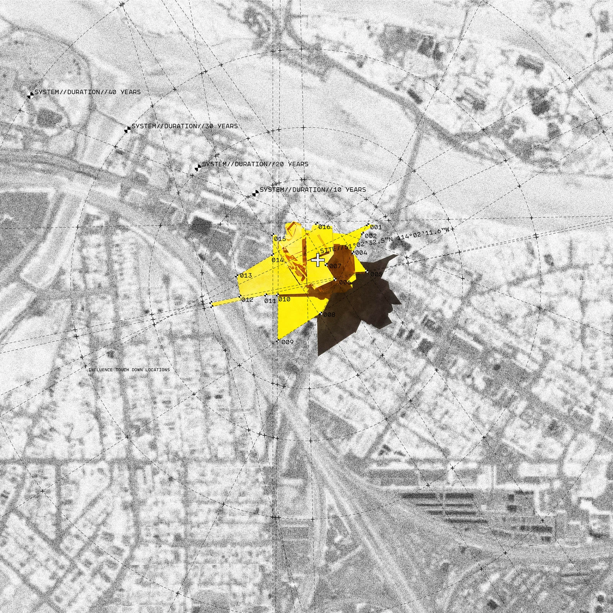
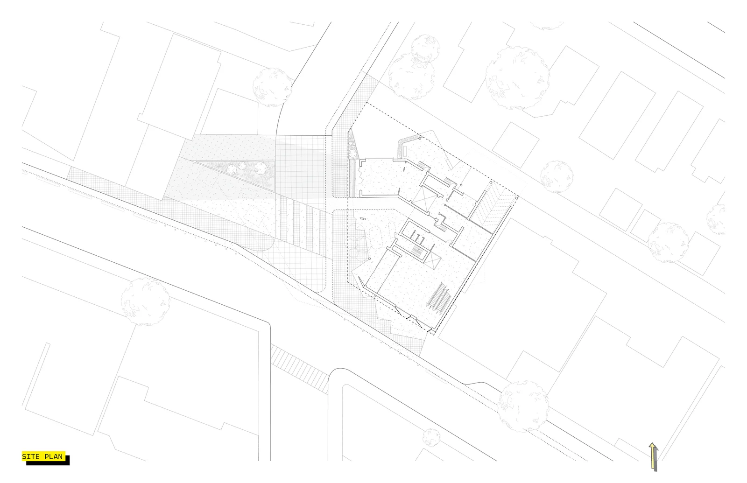
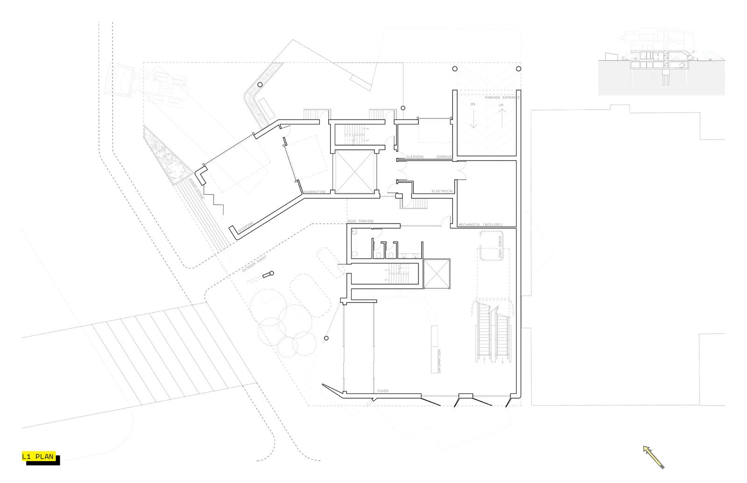
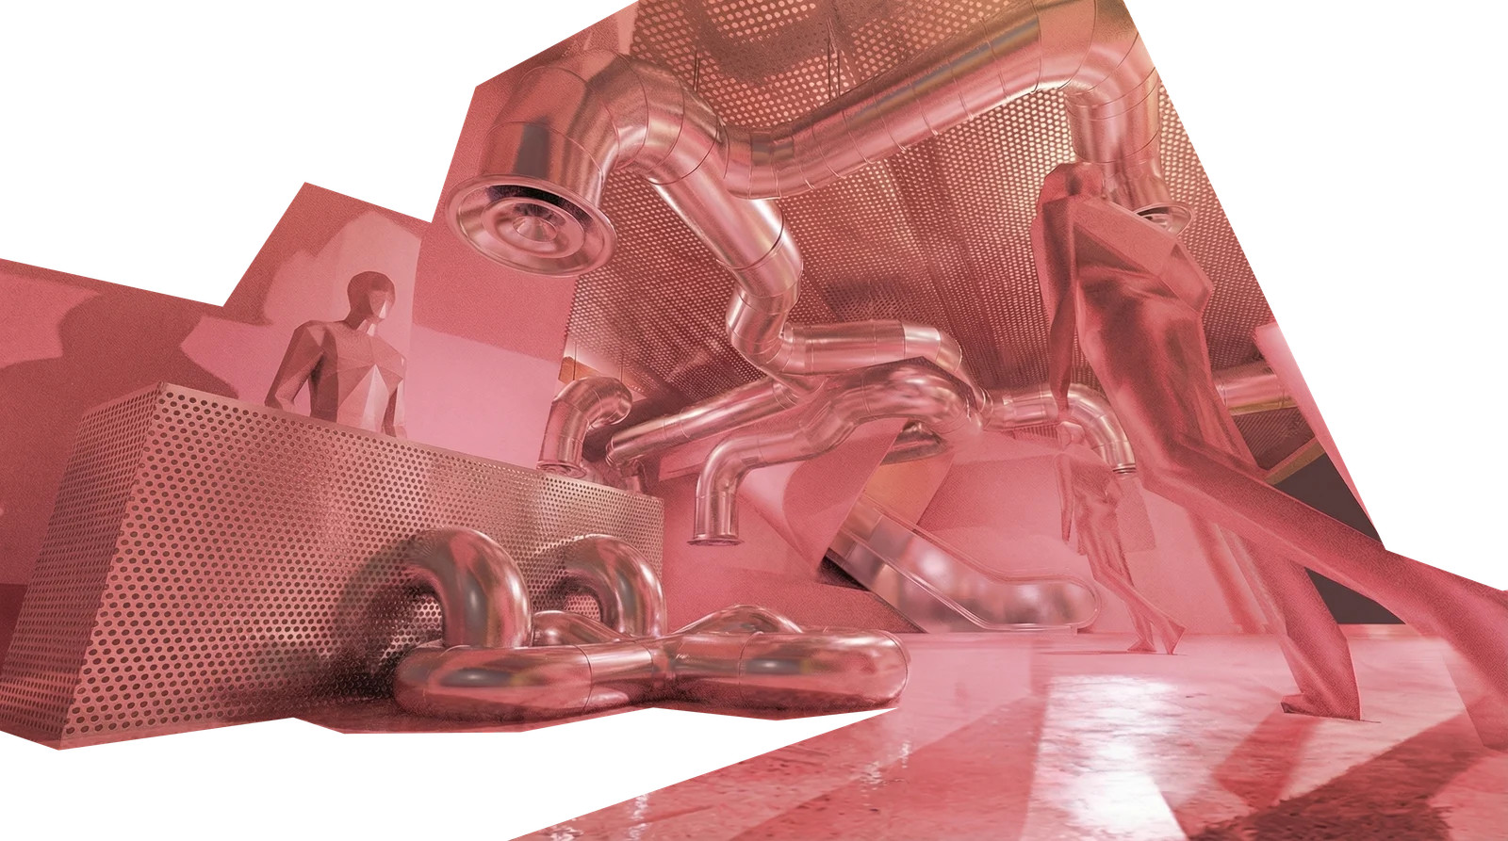
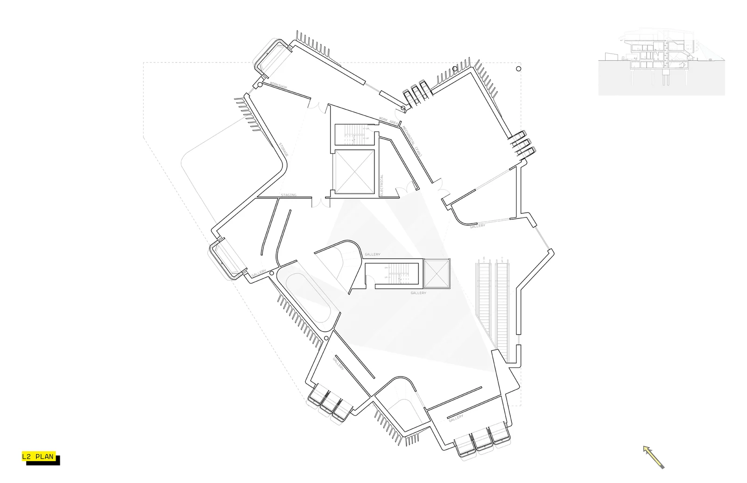
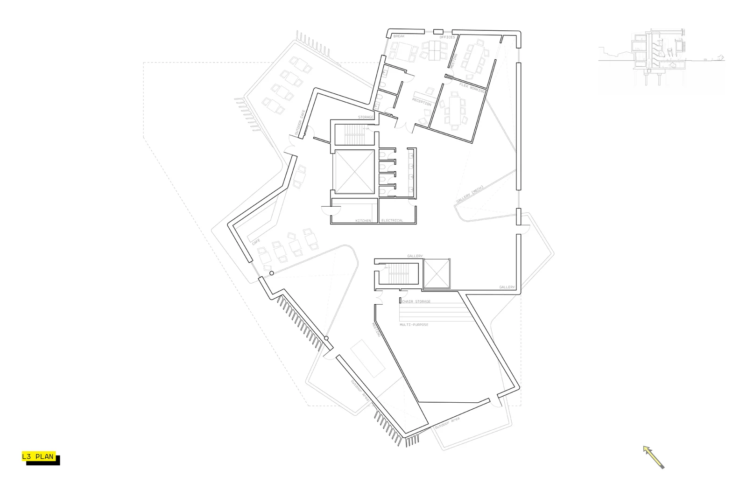
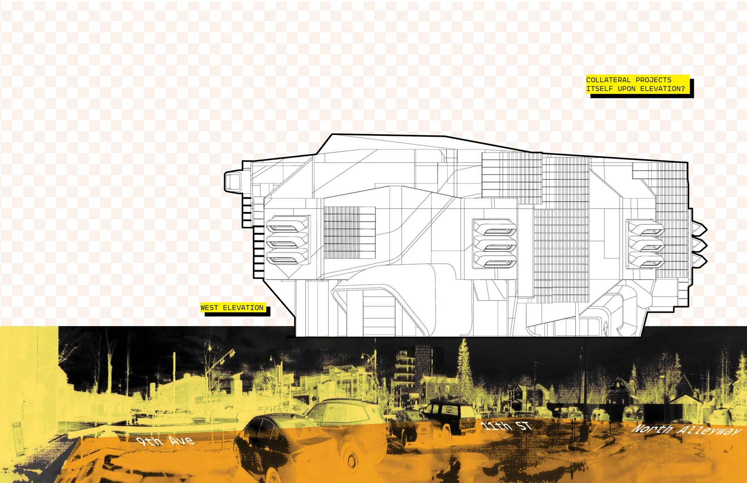
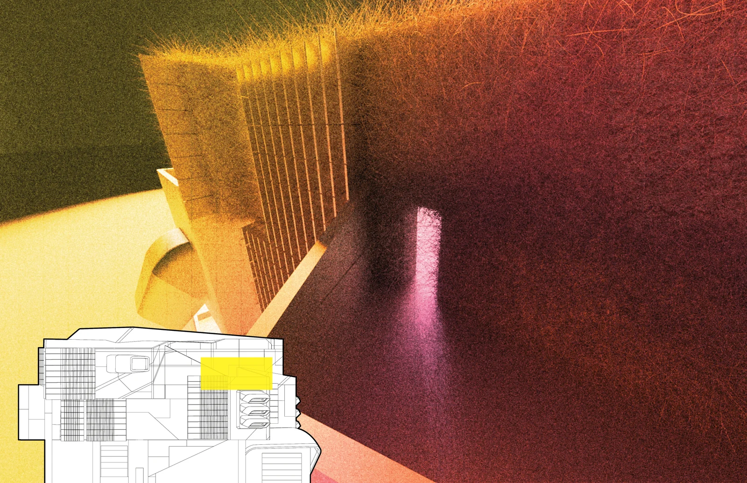
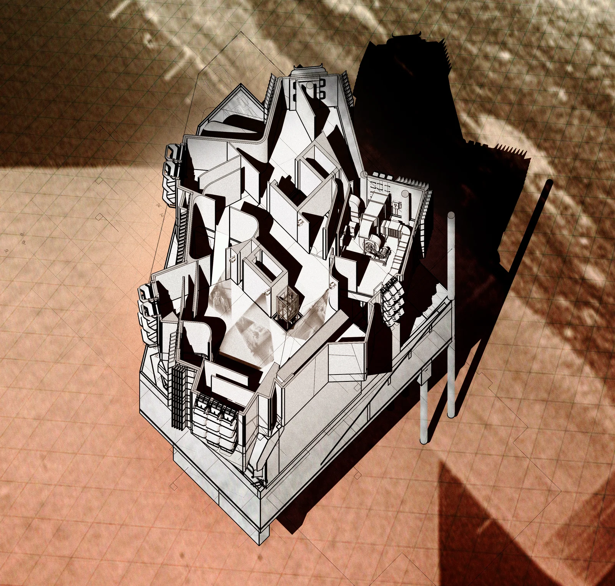
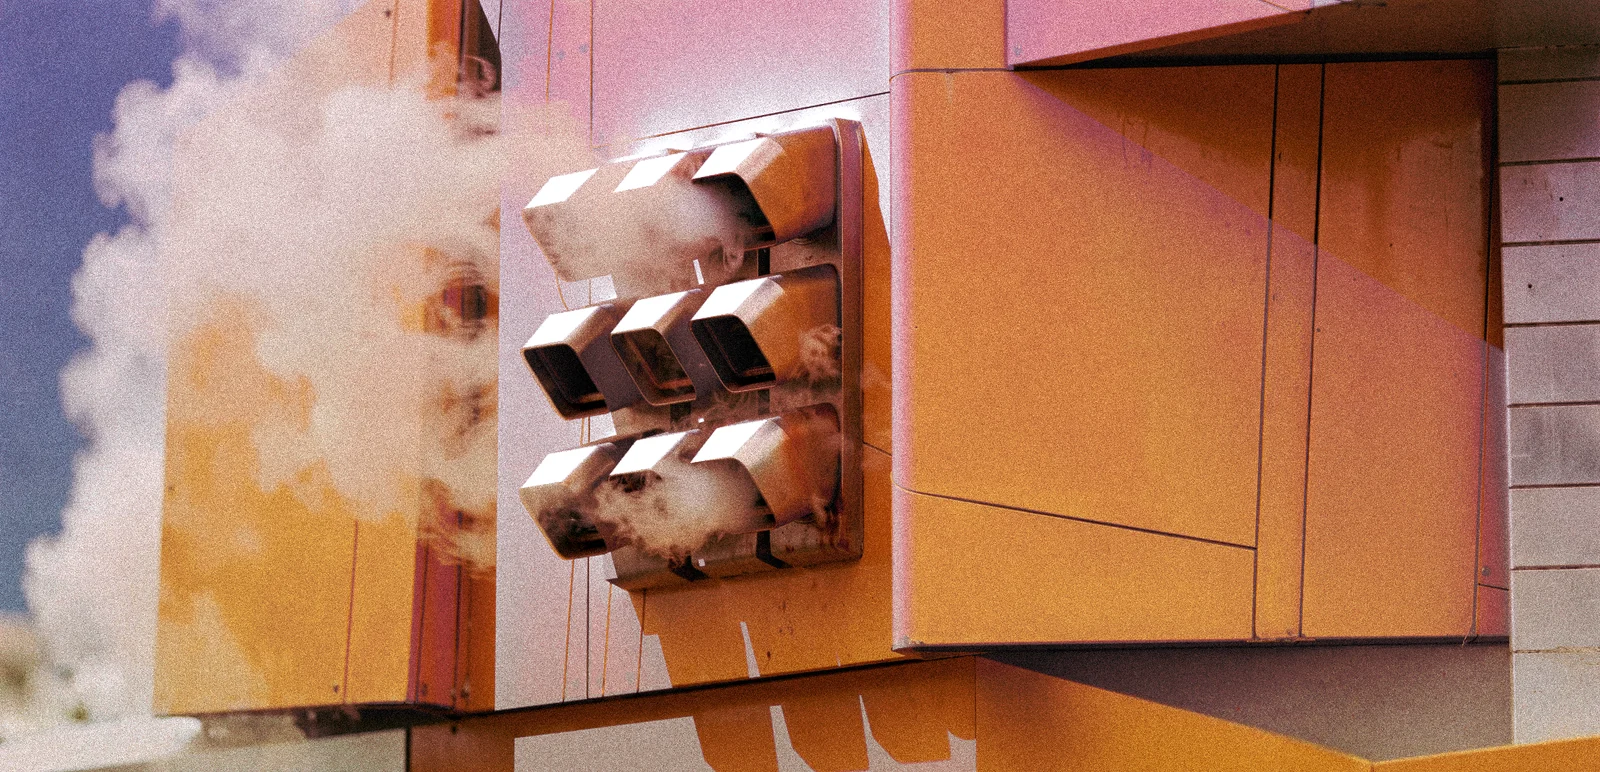
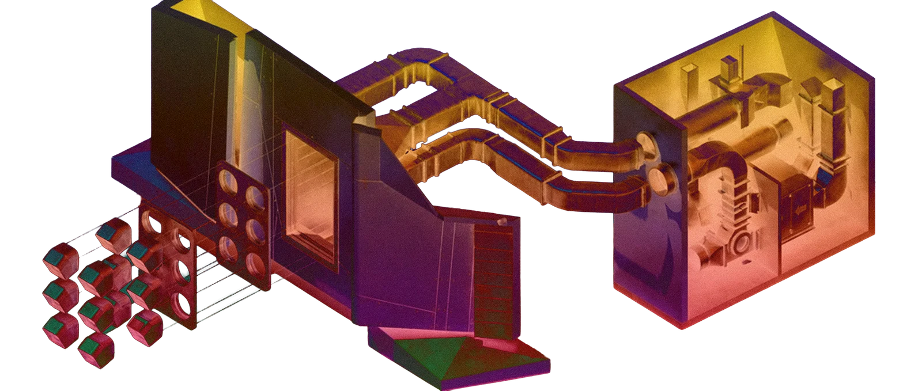
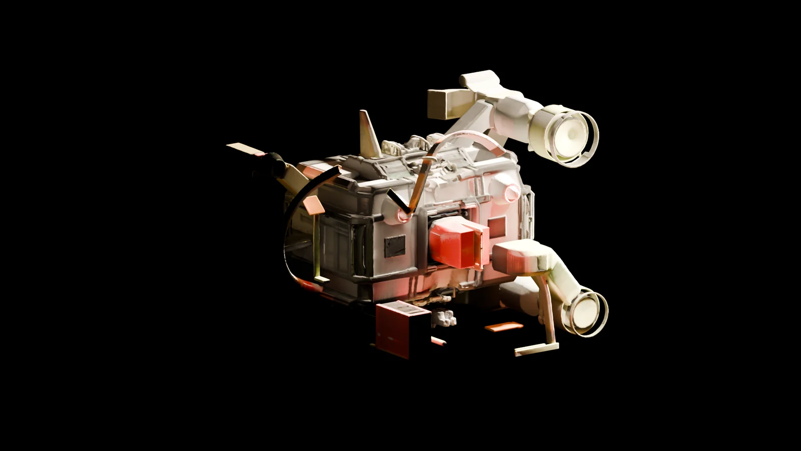
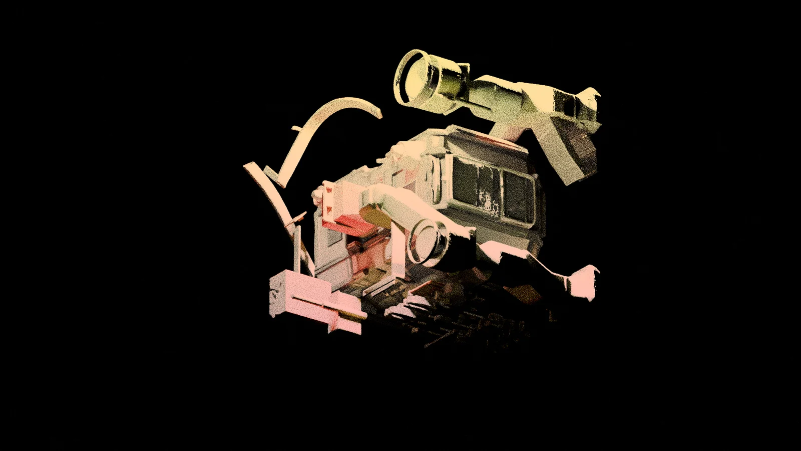
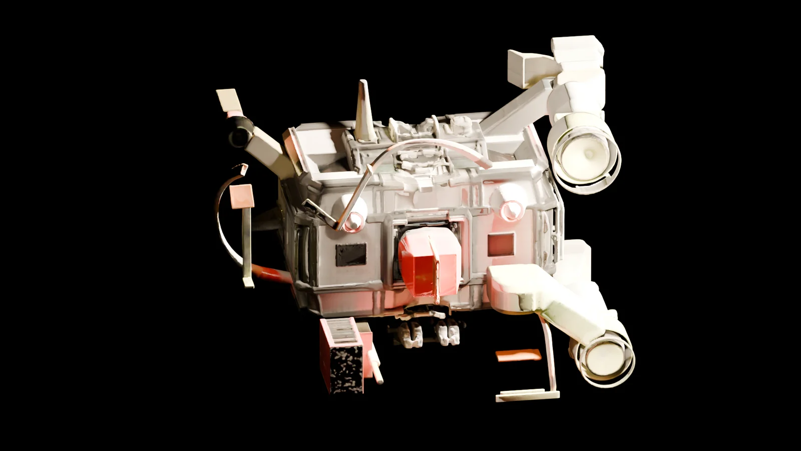
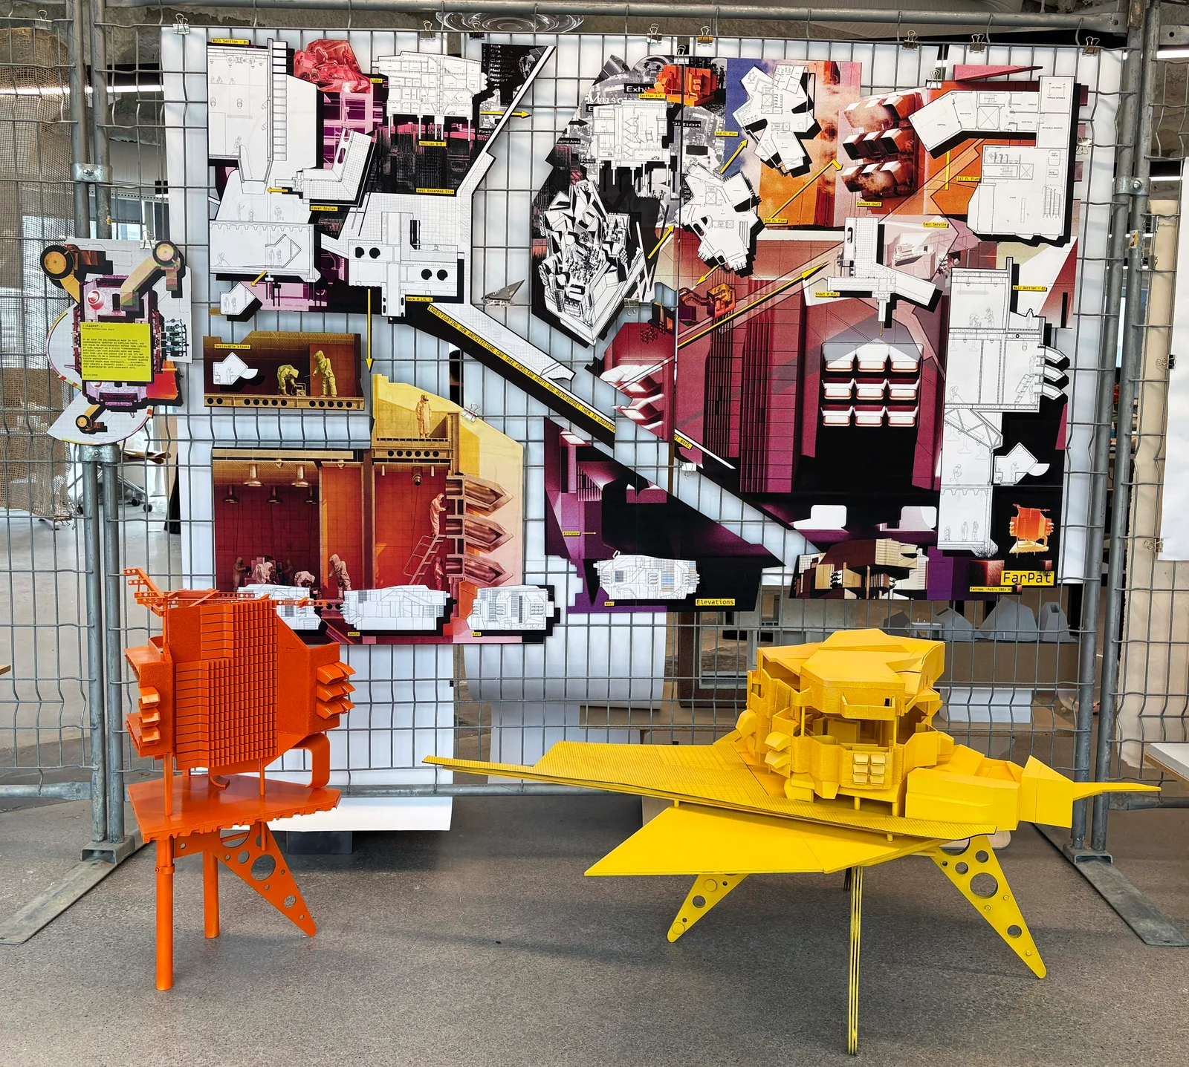
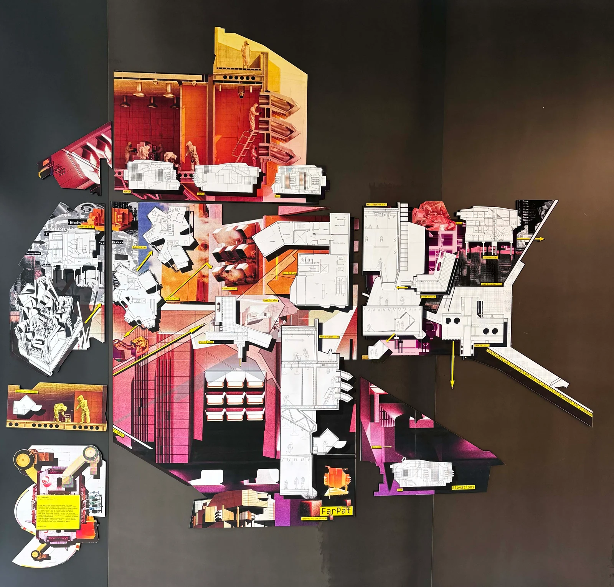
PF-190 acts as a machine-like urban intervention in the Inglewood neighborhood. Instead of a singular, highly composed museum, the architecture is treated as a dynamic, awkward aggregate. The project intentionally leans into the mundane, drawing its physical logic from back alleys, delivery bays, and the rigid constraints of property lines and zoning air rights.
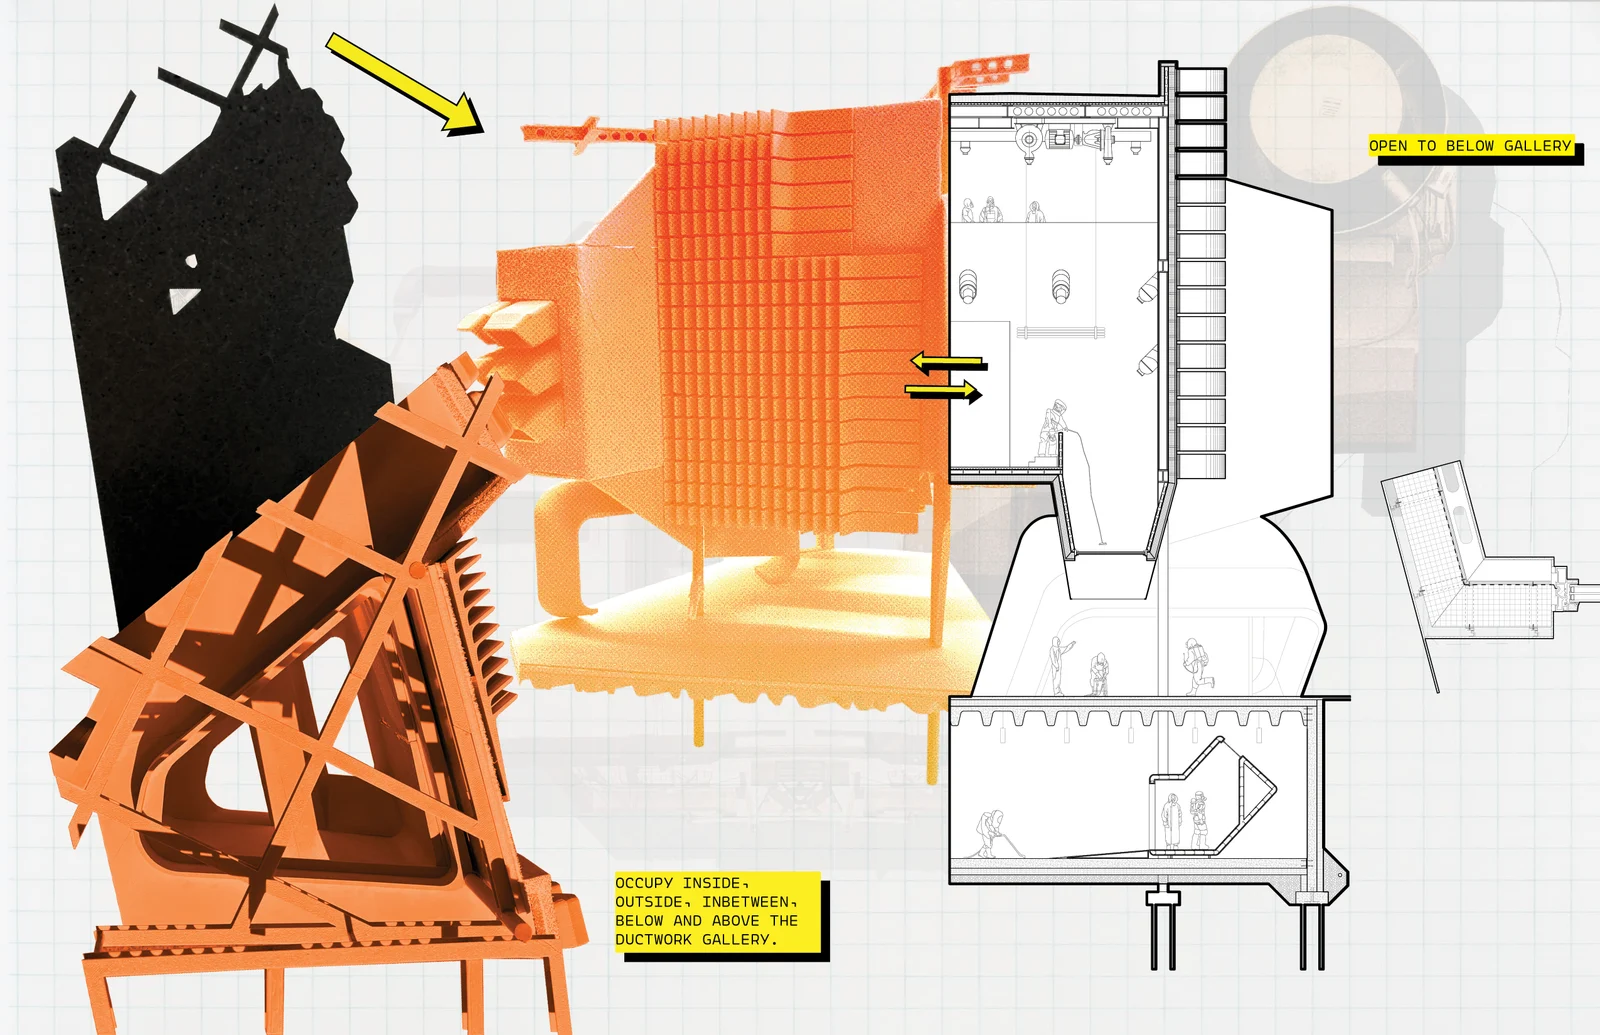
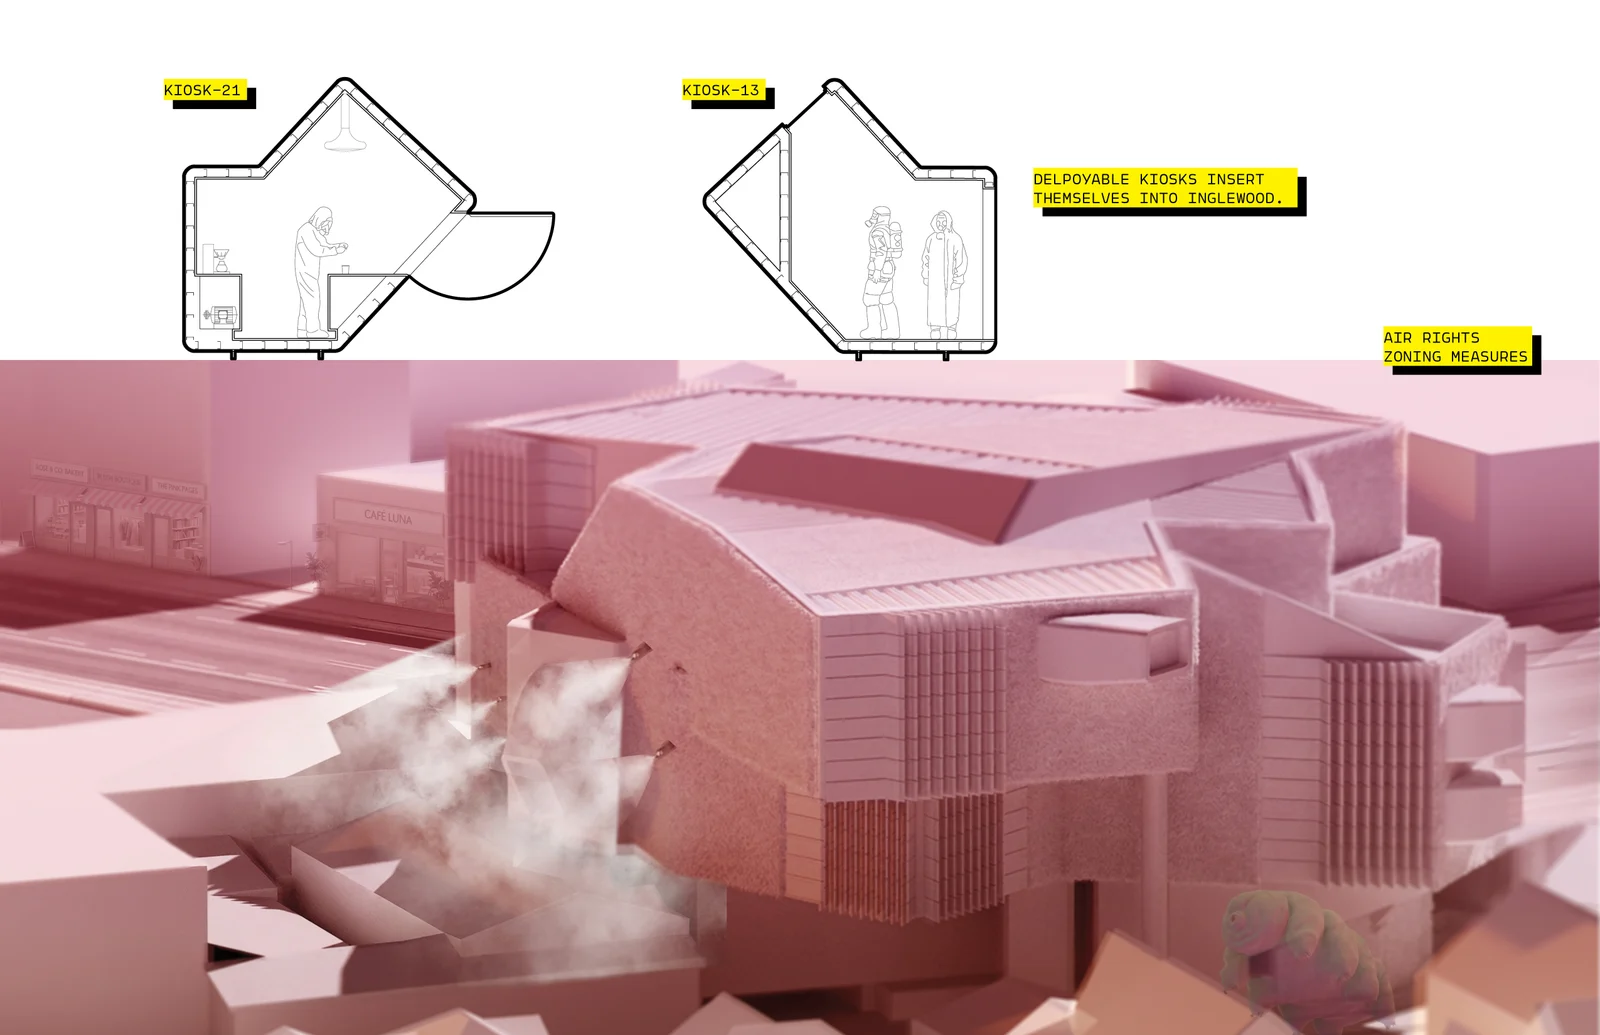
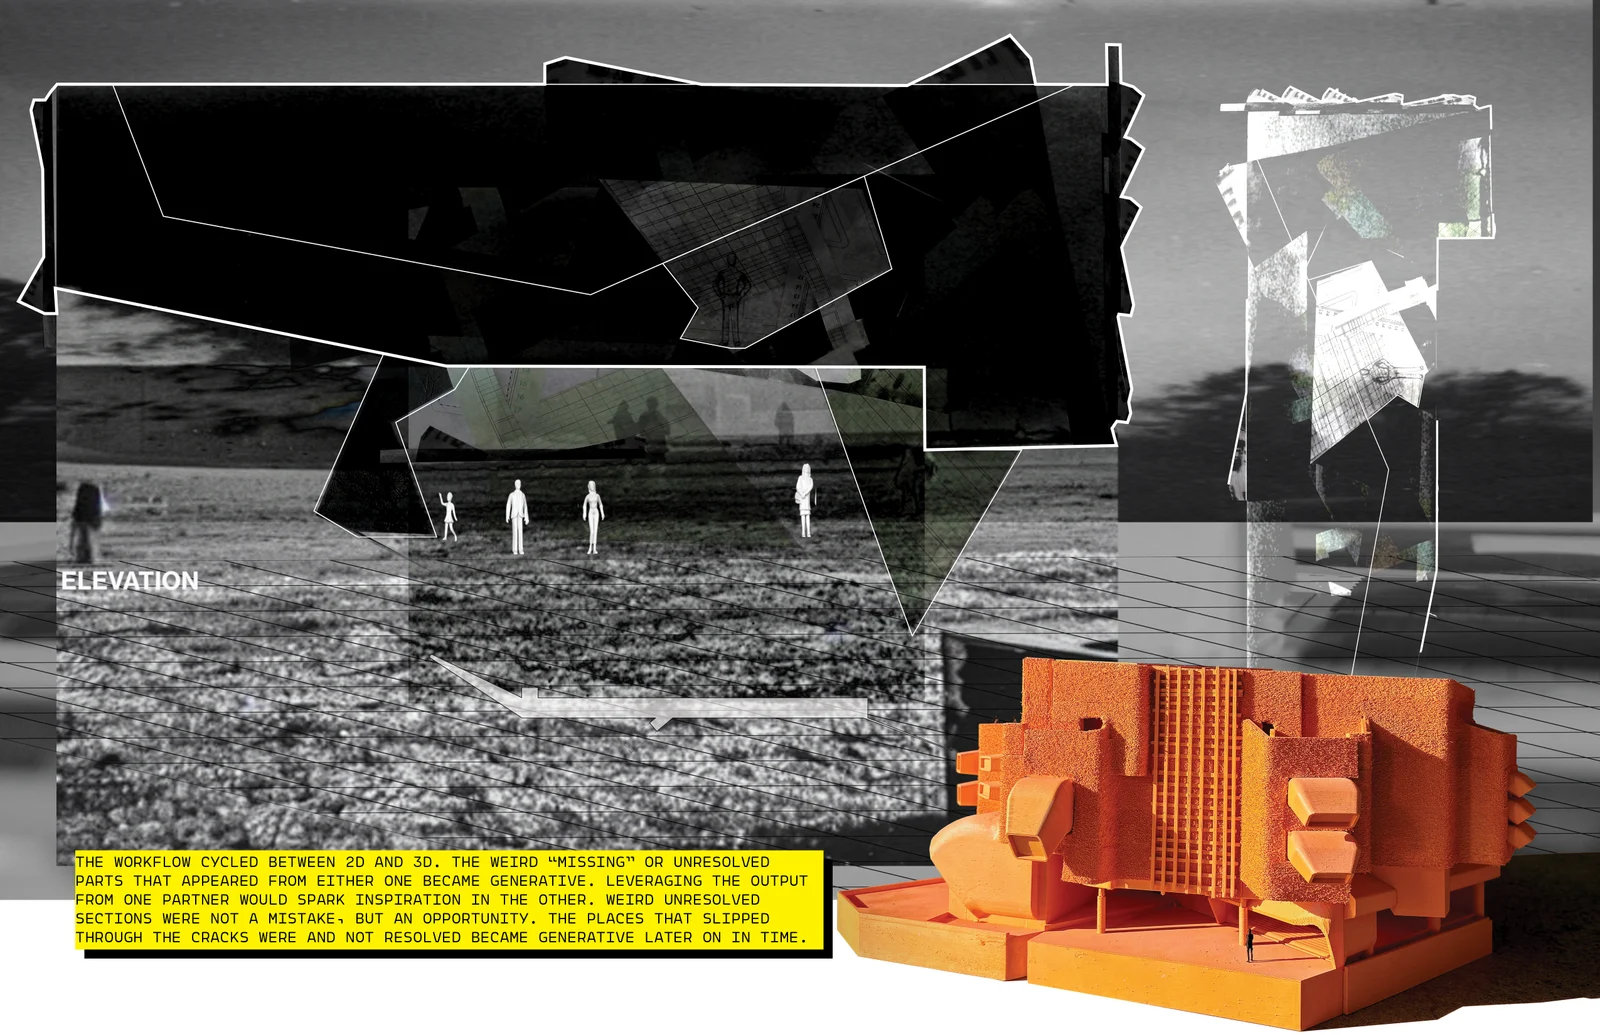
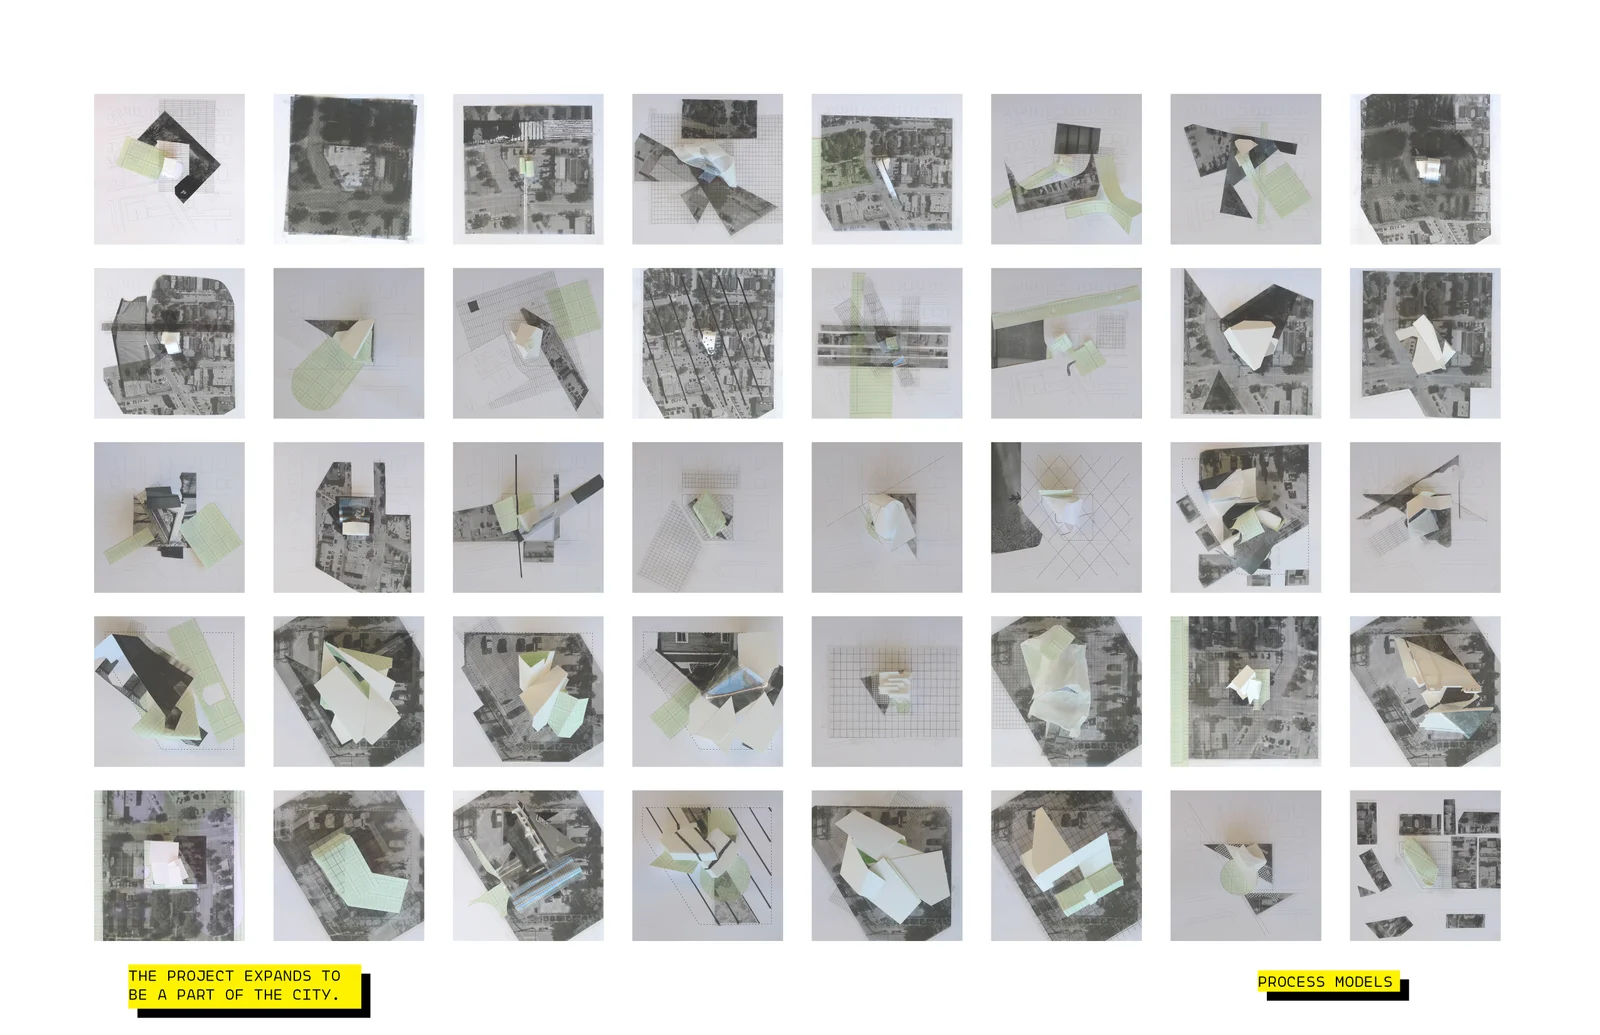
By questioning the very nature of an academic "deliverable," PF-190 rejects the idea of a building as a finite, static monument. Instead, the architecture is treated as an open-ended stockpile of familiar parts. It asks whether a physical structure can behave like a design process: constantly evolving, shifting, and awkwardly reassembling itself. The project’s "collateral"—the weird iterations, the unresolved geometries, and the cheap, readymade materials—is not discarded as waste. Rather, it is weaponized as an active, morphing agent designed to hack the rigid property lines, zoning air rights, and forgotten back alleys of Inglewood.
Ultimately, PF-190 refuses to be a completed object. By actively cycling between 2D plans and 3D models, the generative errors, missing pieces, and misalignments that occur in translation are literally projected onto the final elevations. It stands as a deadpan, mechanical aggregate—a system that continually reinterprets its own unapparent parts to command a new, prolonged attention from the public.
Collaborator: Joel Patry
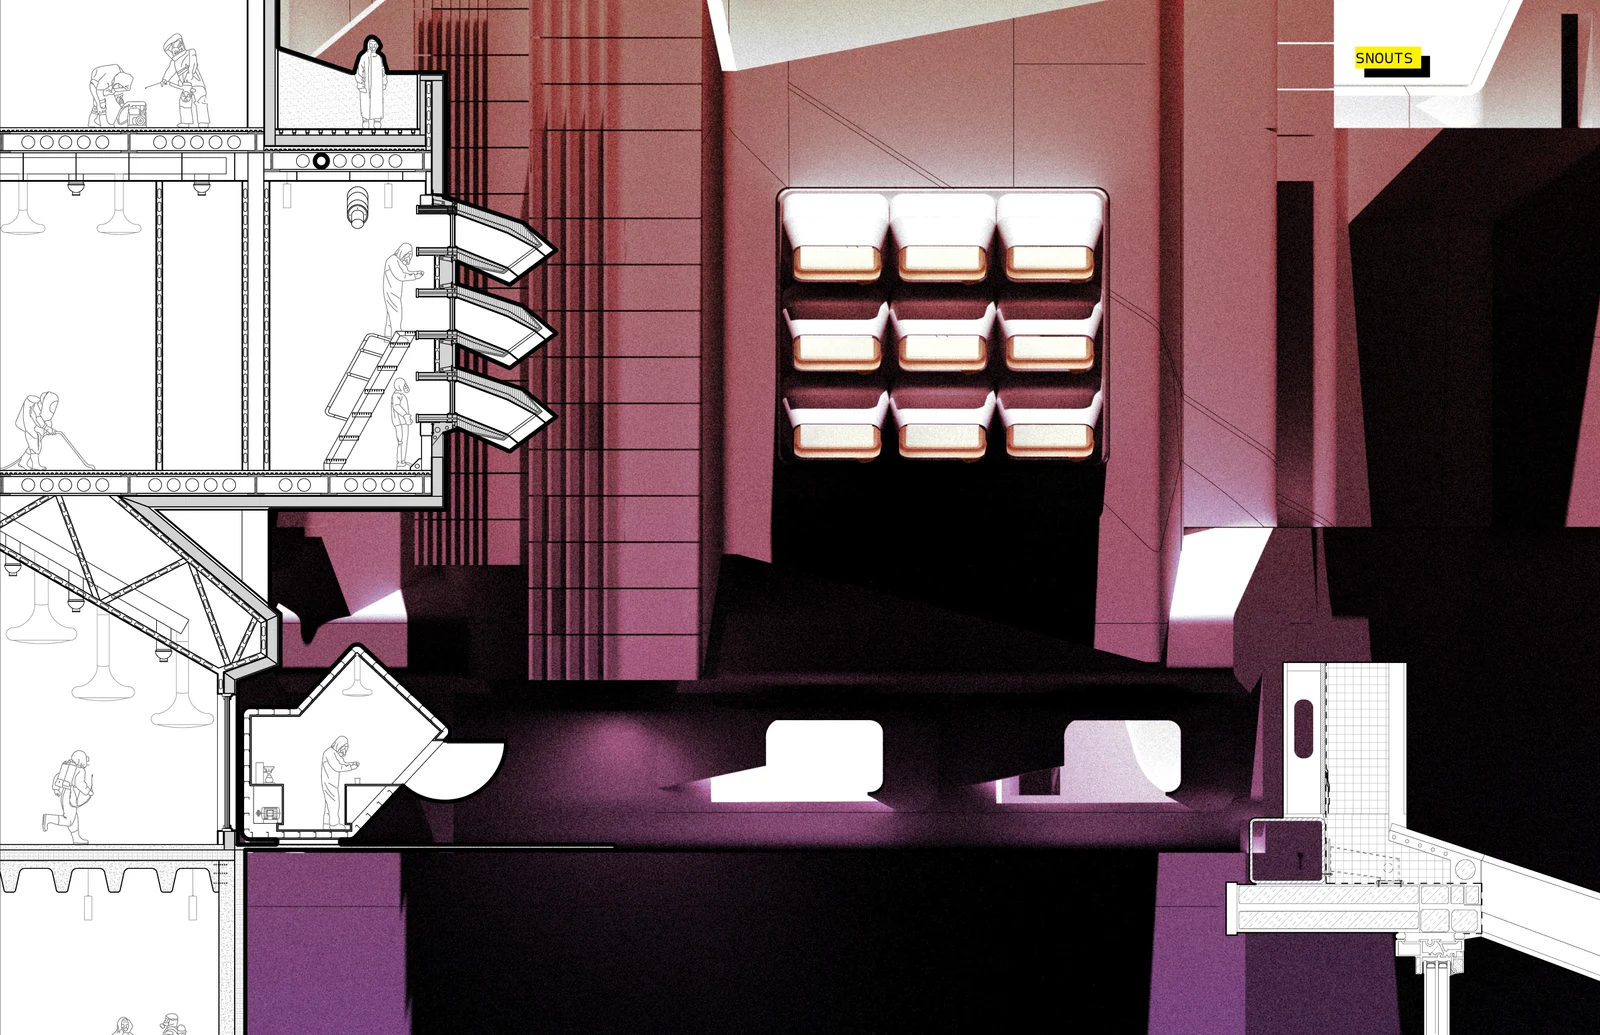
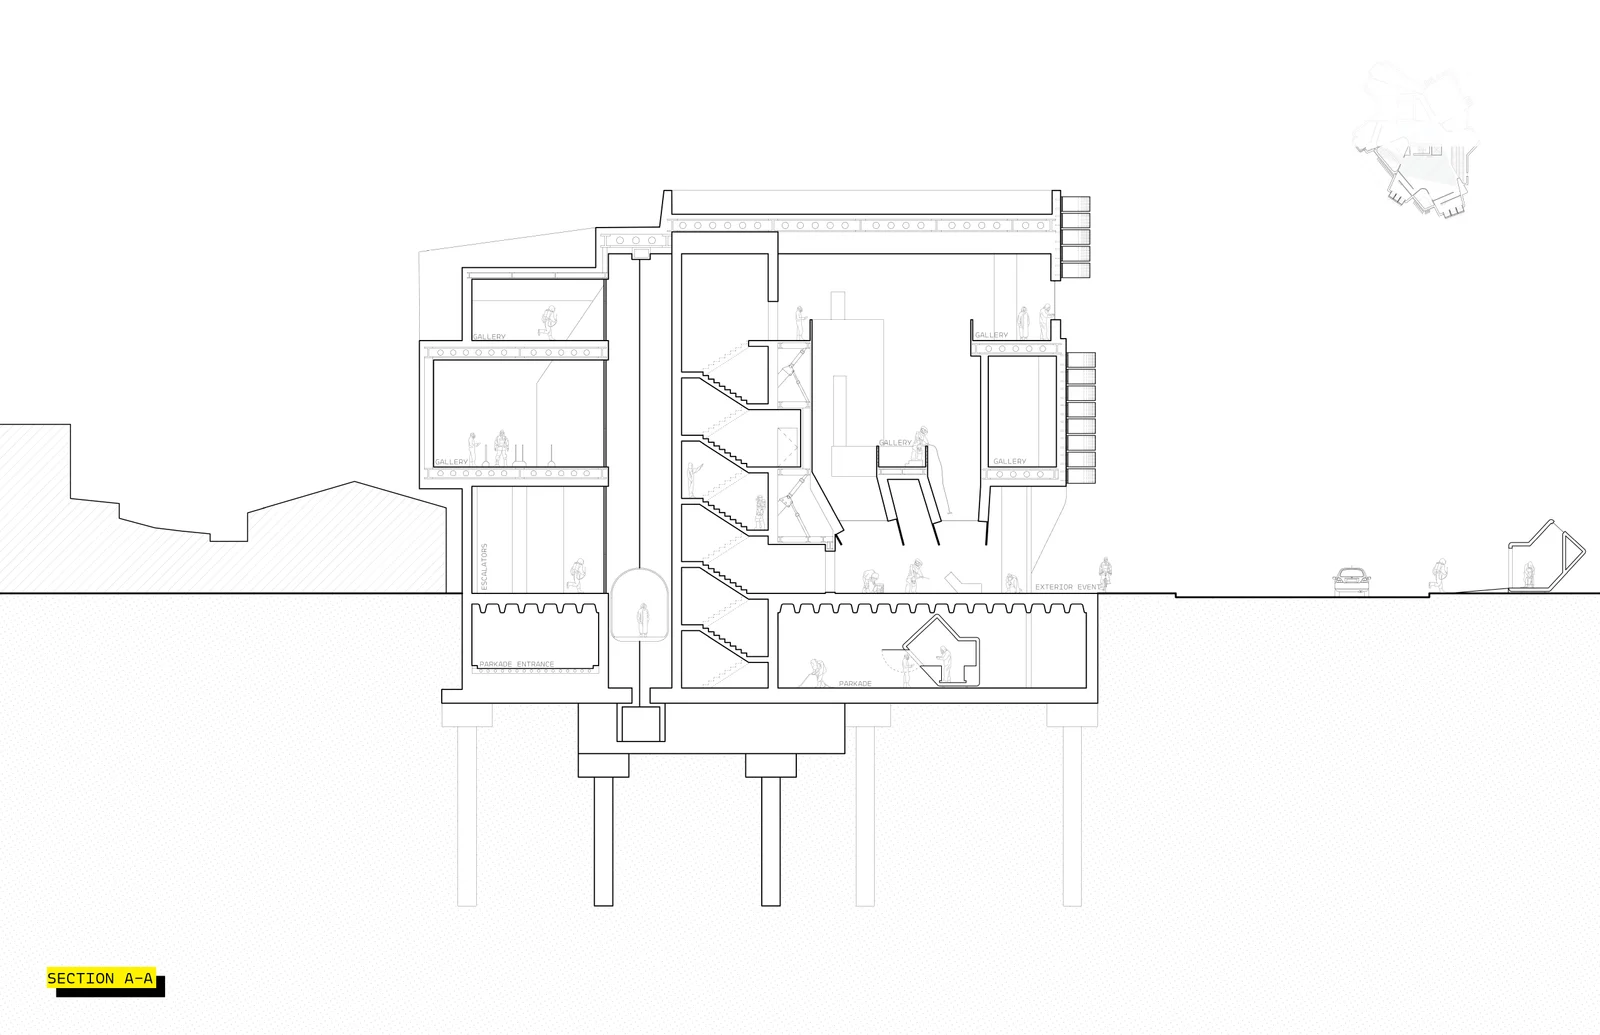
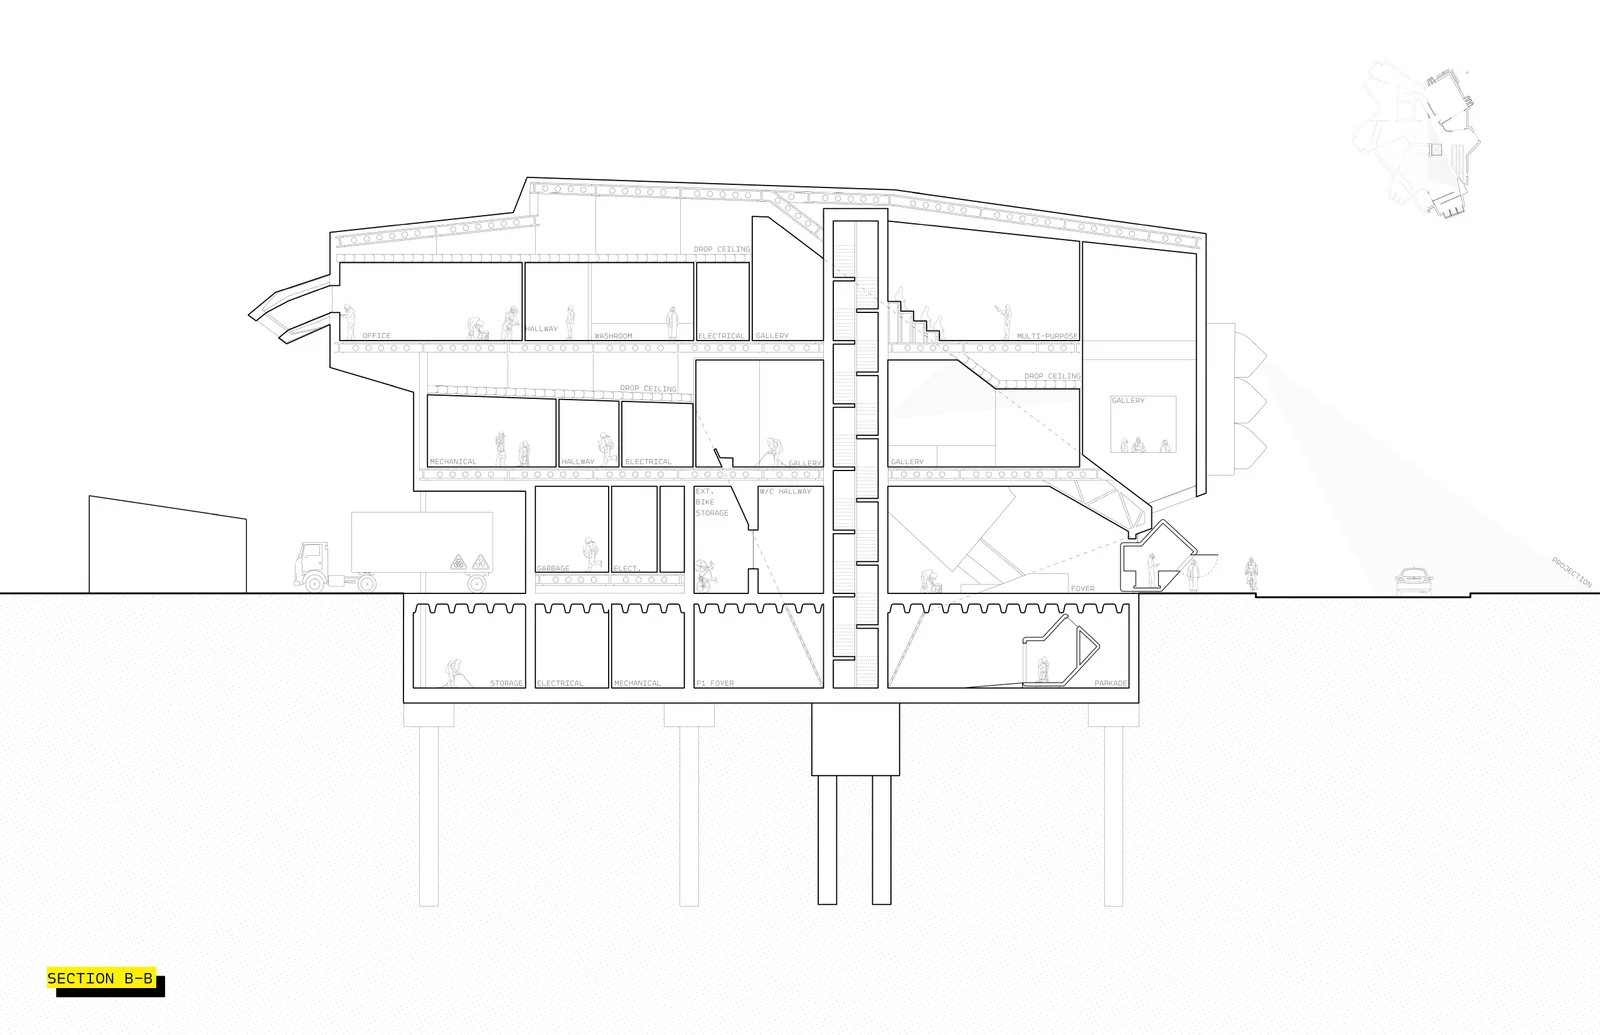
Rather than remaining a static architectural object, PF-190 is designed to expand into neighboring lots. Deployable kiosks and projecting "snouts" insert themselves into the surrounding streets, acting as mechanical appendages that hack the existing urban fabric. By leveraging cheap, readymade materials, the building functions as a constantly morphing system—an unheroic but rigorous interface that forces a new, prolonged attention onto Inglewood’s overlooked spaces.
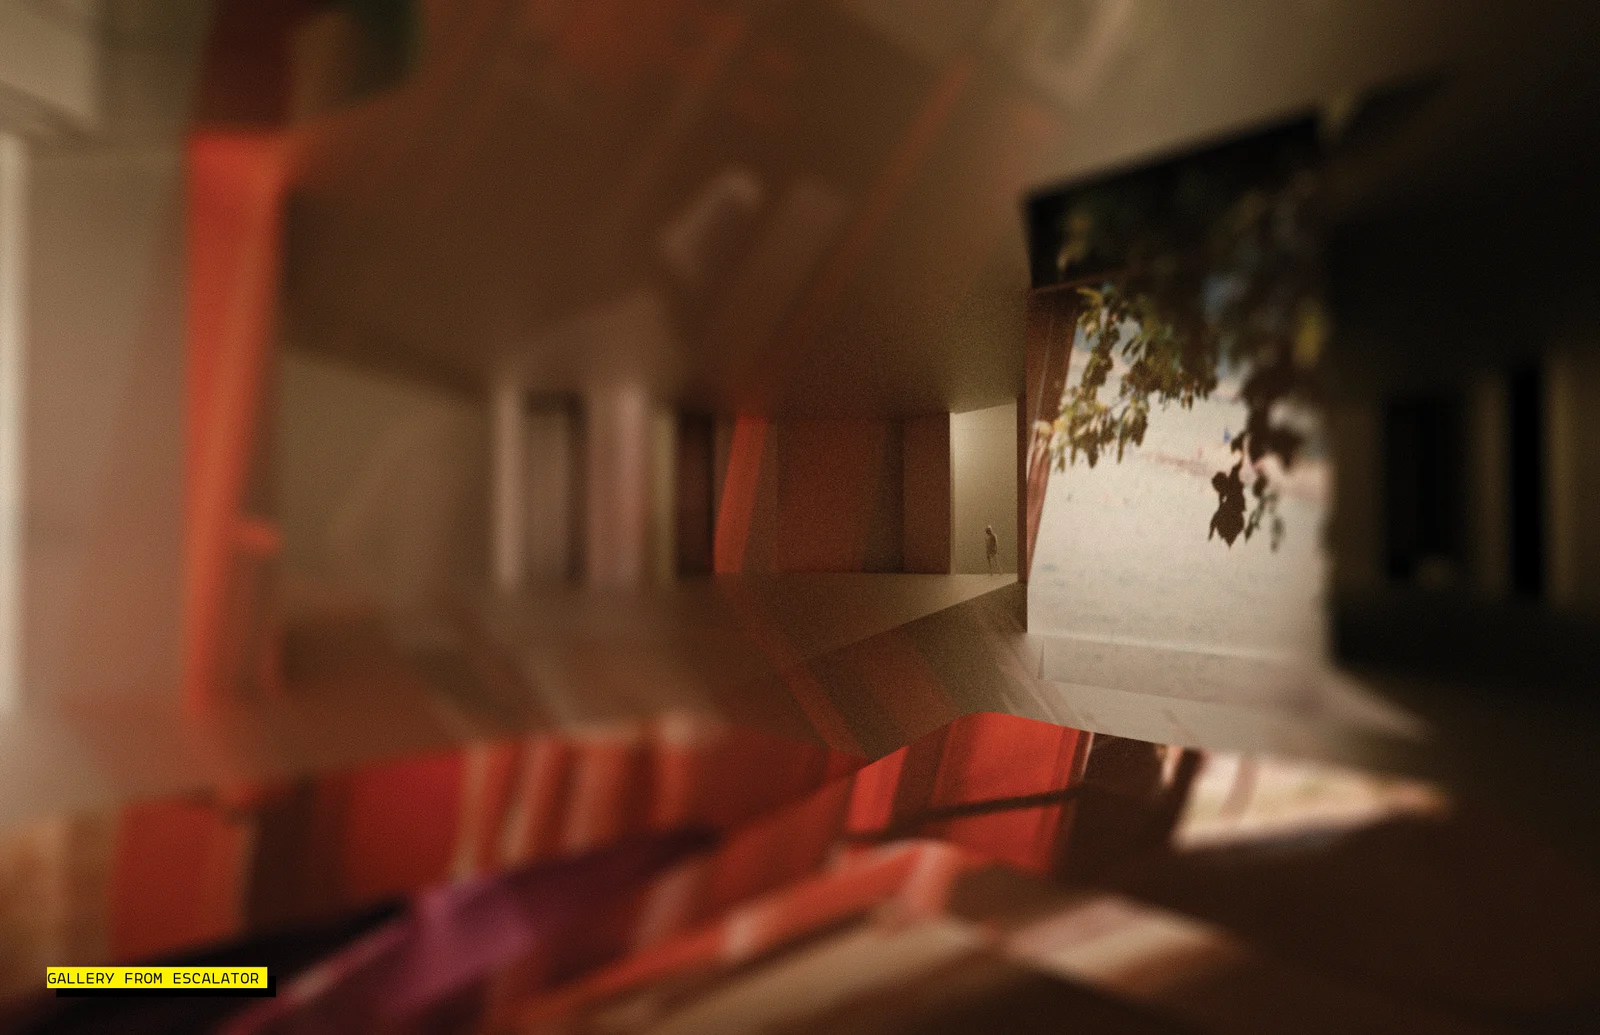
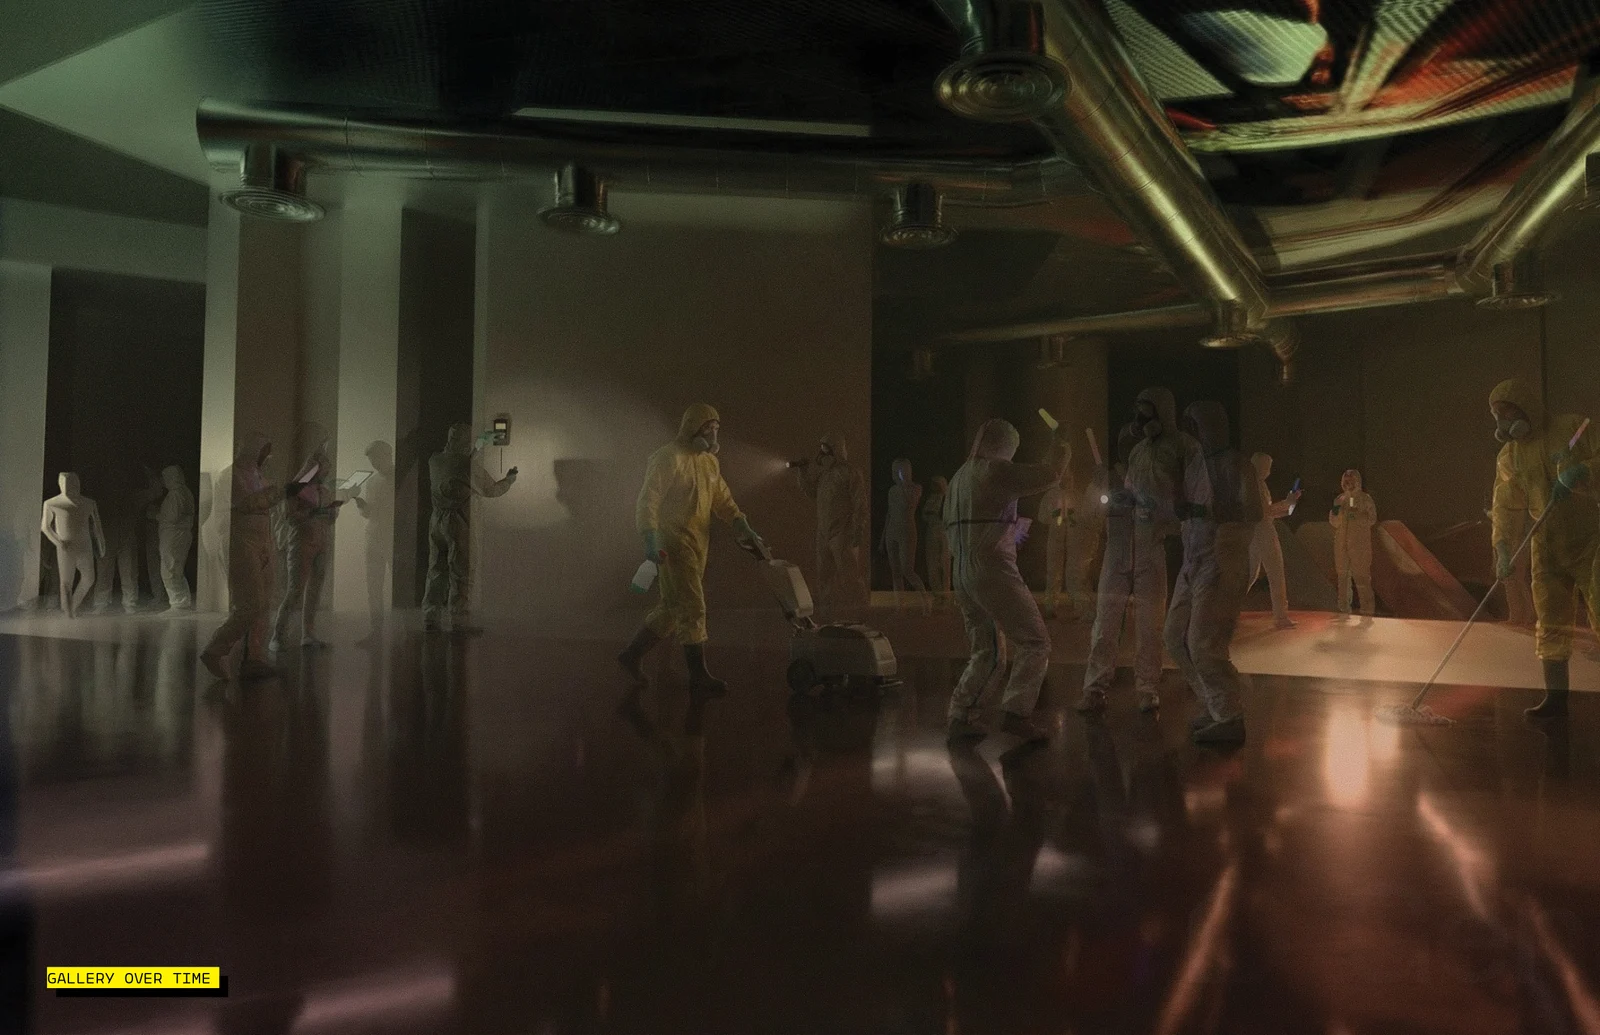
This scrappy, slapped-together methodology is most aggressive in the deployment of the building's "snouts." Operating as blunt, mechanical appendages, these snouts project outward from the main mass, completely ignoring the polite boundaries of a traditional facade. They awkwardly push into the airspace of adjacent streets and delivery bays, functioning as utilitarian funnels or probing interfaces. Rather than seamlessly blending into the urban fabric, the snouts create an intentional friction. They force a direct, near-miss interaction between the interior, multi-purpose galleries and the rough, everyday reality of the city outside.
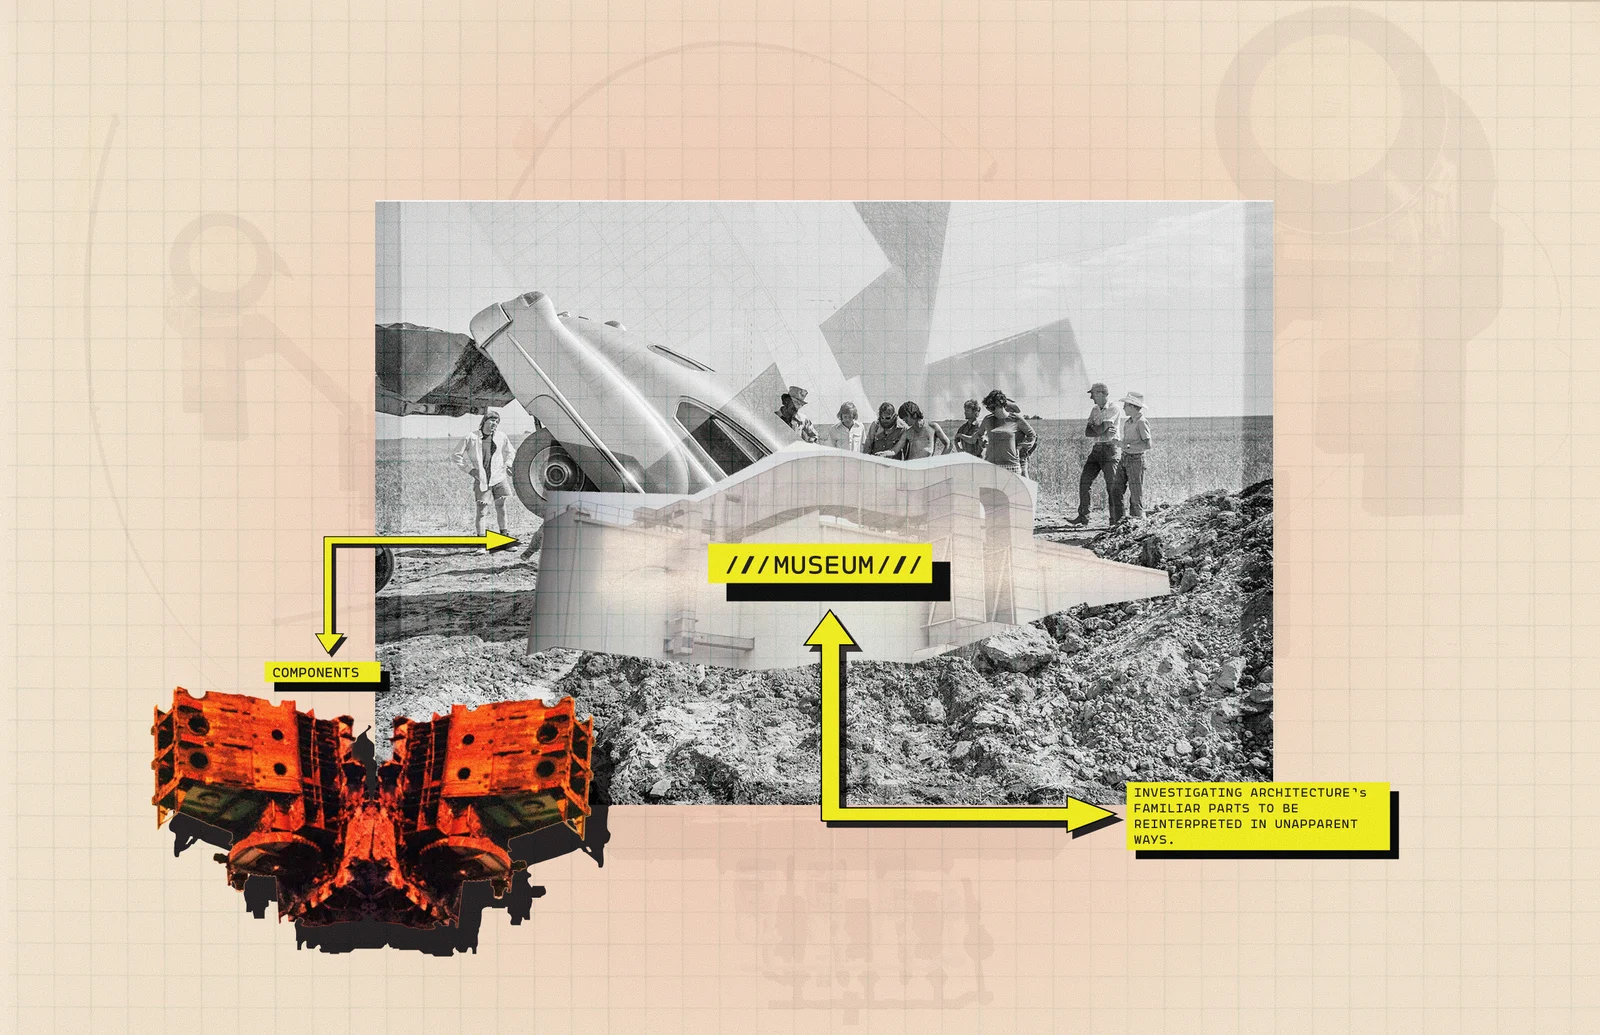
If we view the deliverables made in this project as familiar parts, how can these be reinterpreted? Rather than looking at this project as a static “comprehensive builidng” can this building grow and morph over time like our ideas? Can this building grow and morph over time like our ideas? Can its own colateral be used to be a morphing part of inglewood or future endevours?............Scrappy slapped together ready made components...... alleyways,side streets and property lines......investigating and reinterepereting in unapparent ways.